


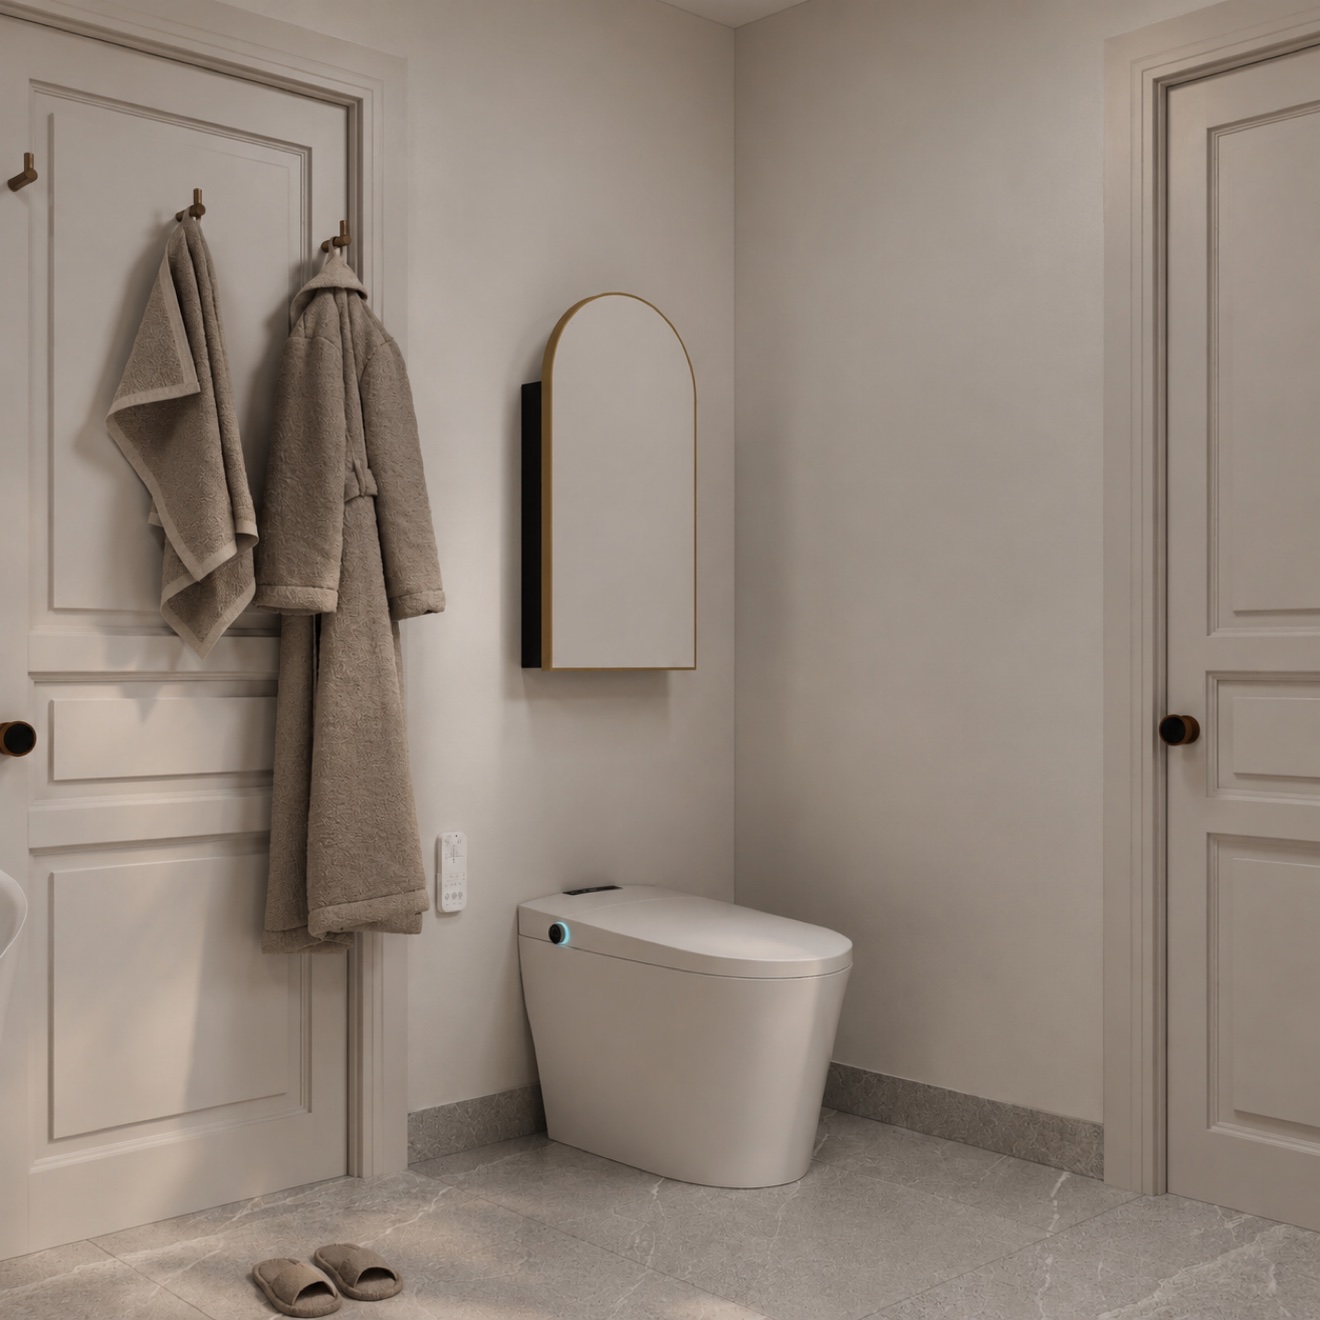
Laval — Spa Bathroom
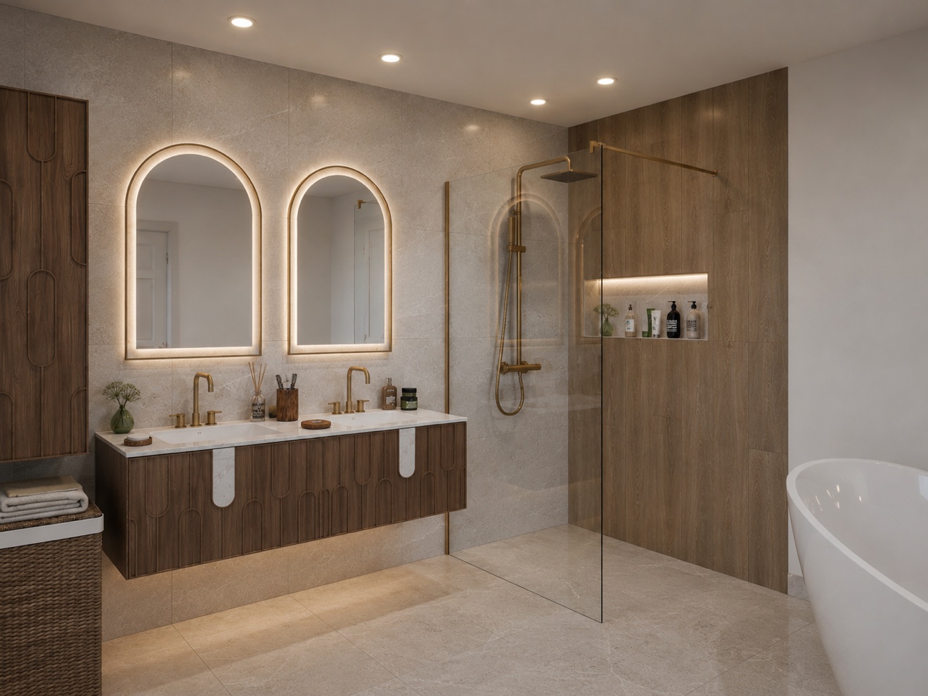
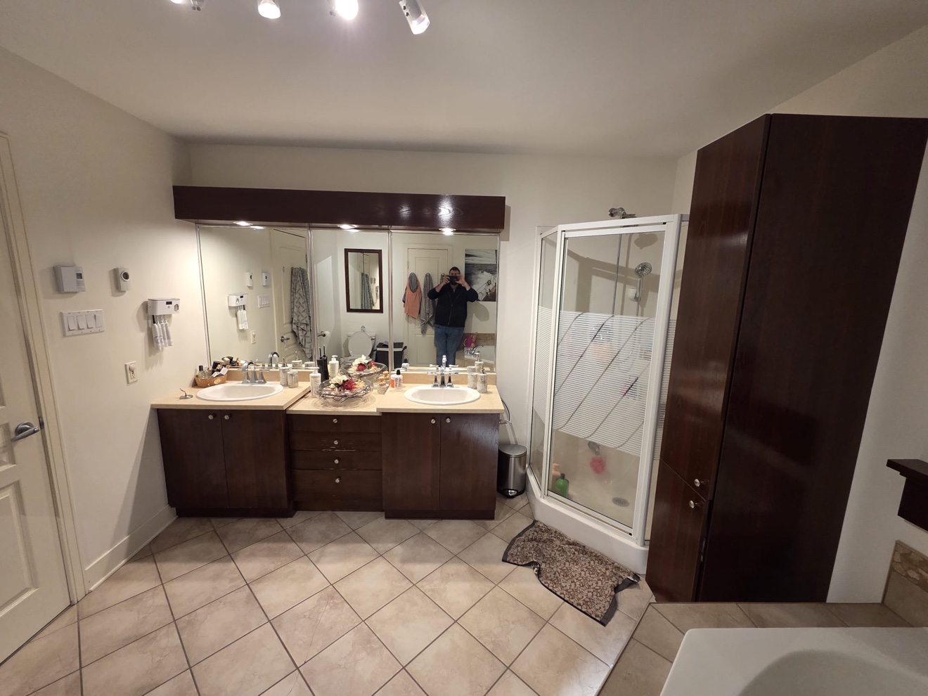
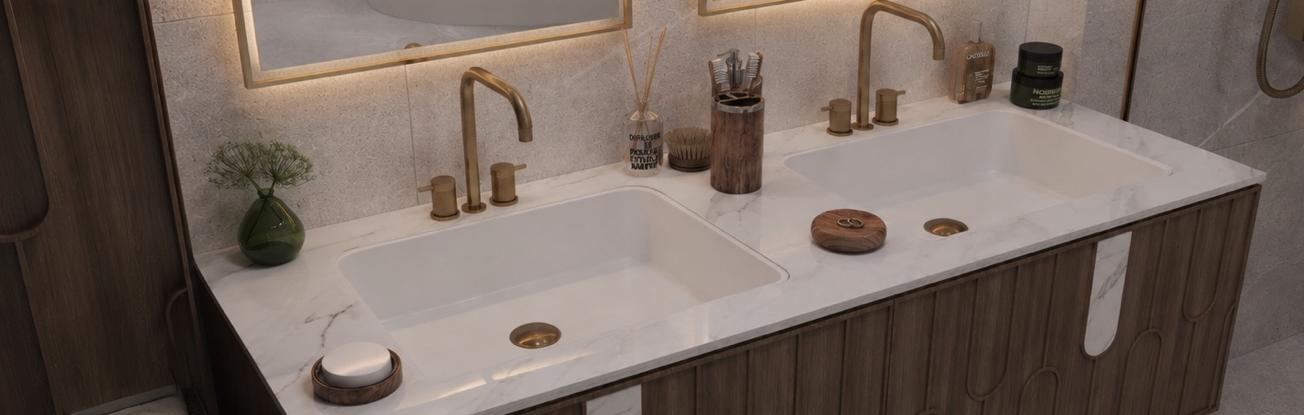
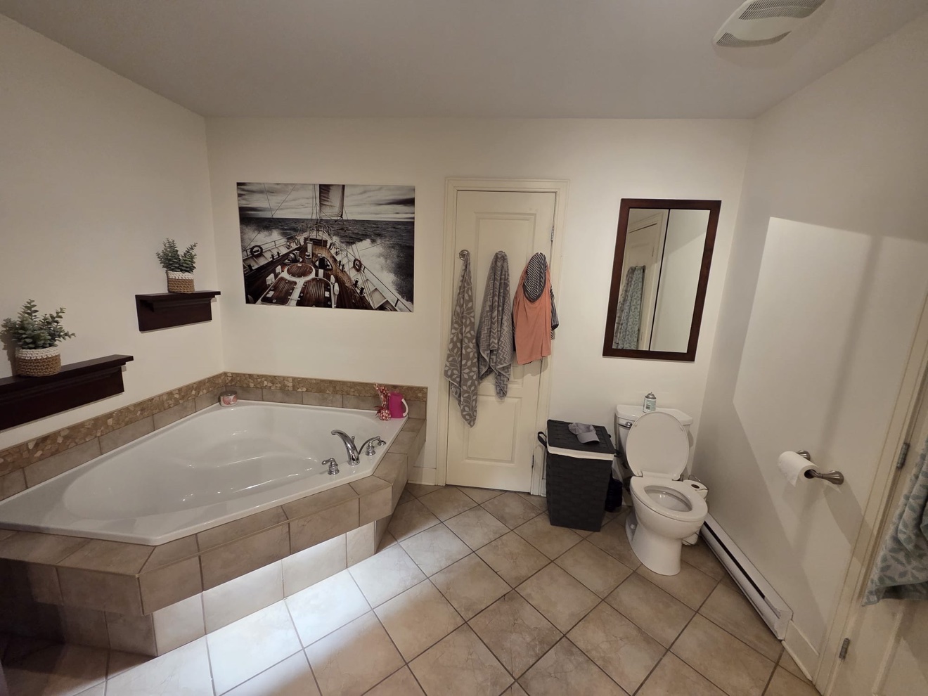
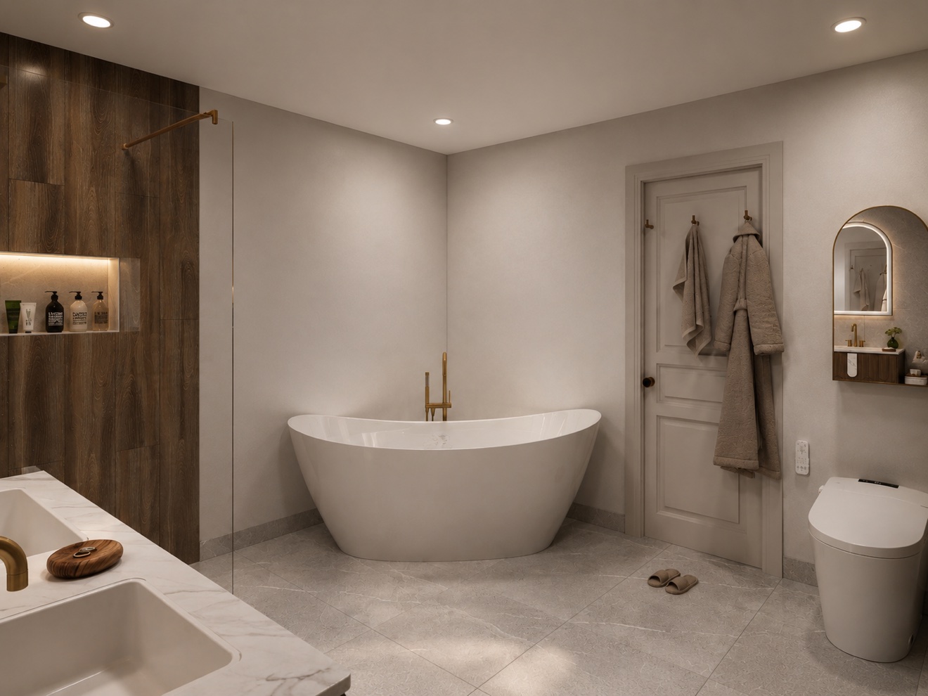
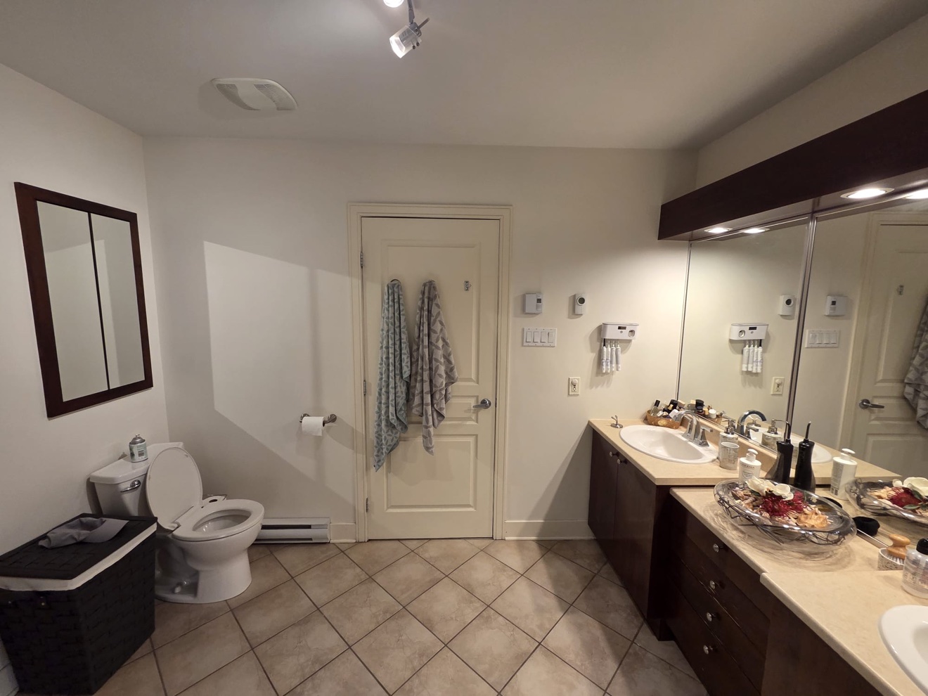
A dated bathroom reimagined as a warm, modern spa retreat. This design vision pairs a floating double vanity with a curbless glass shower and a sculptural freestanding tub, finished in soft neutrals and natural textures. Calm, light, and made for slow mornings.
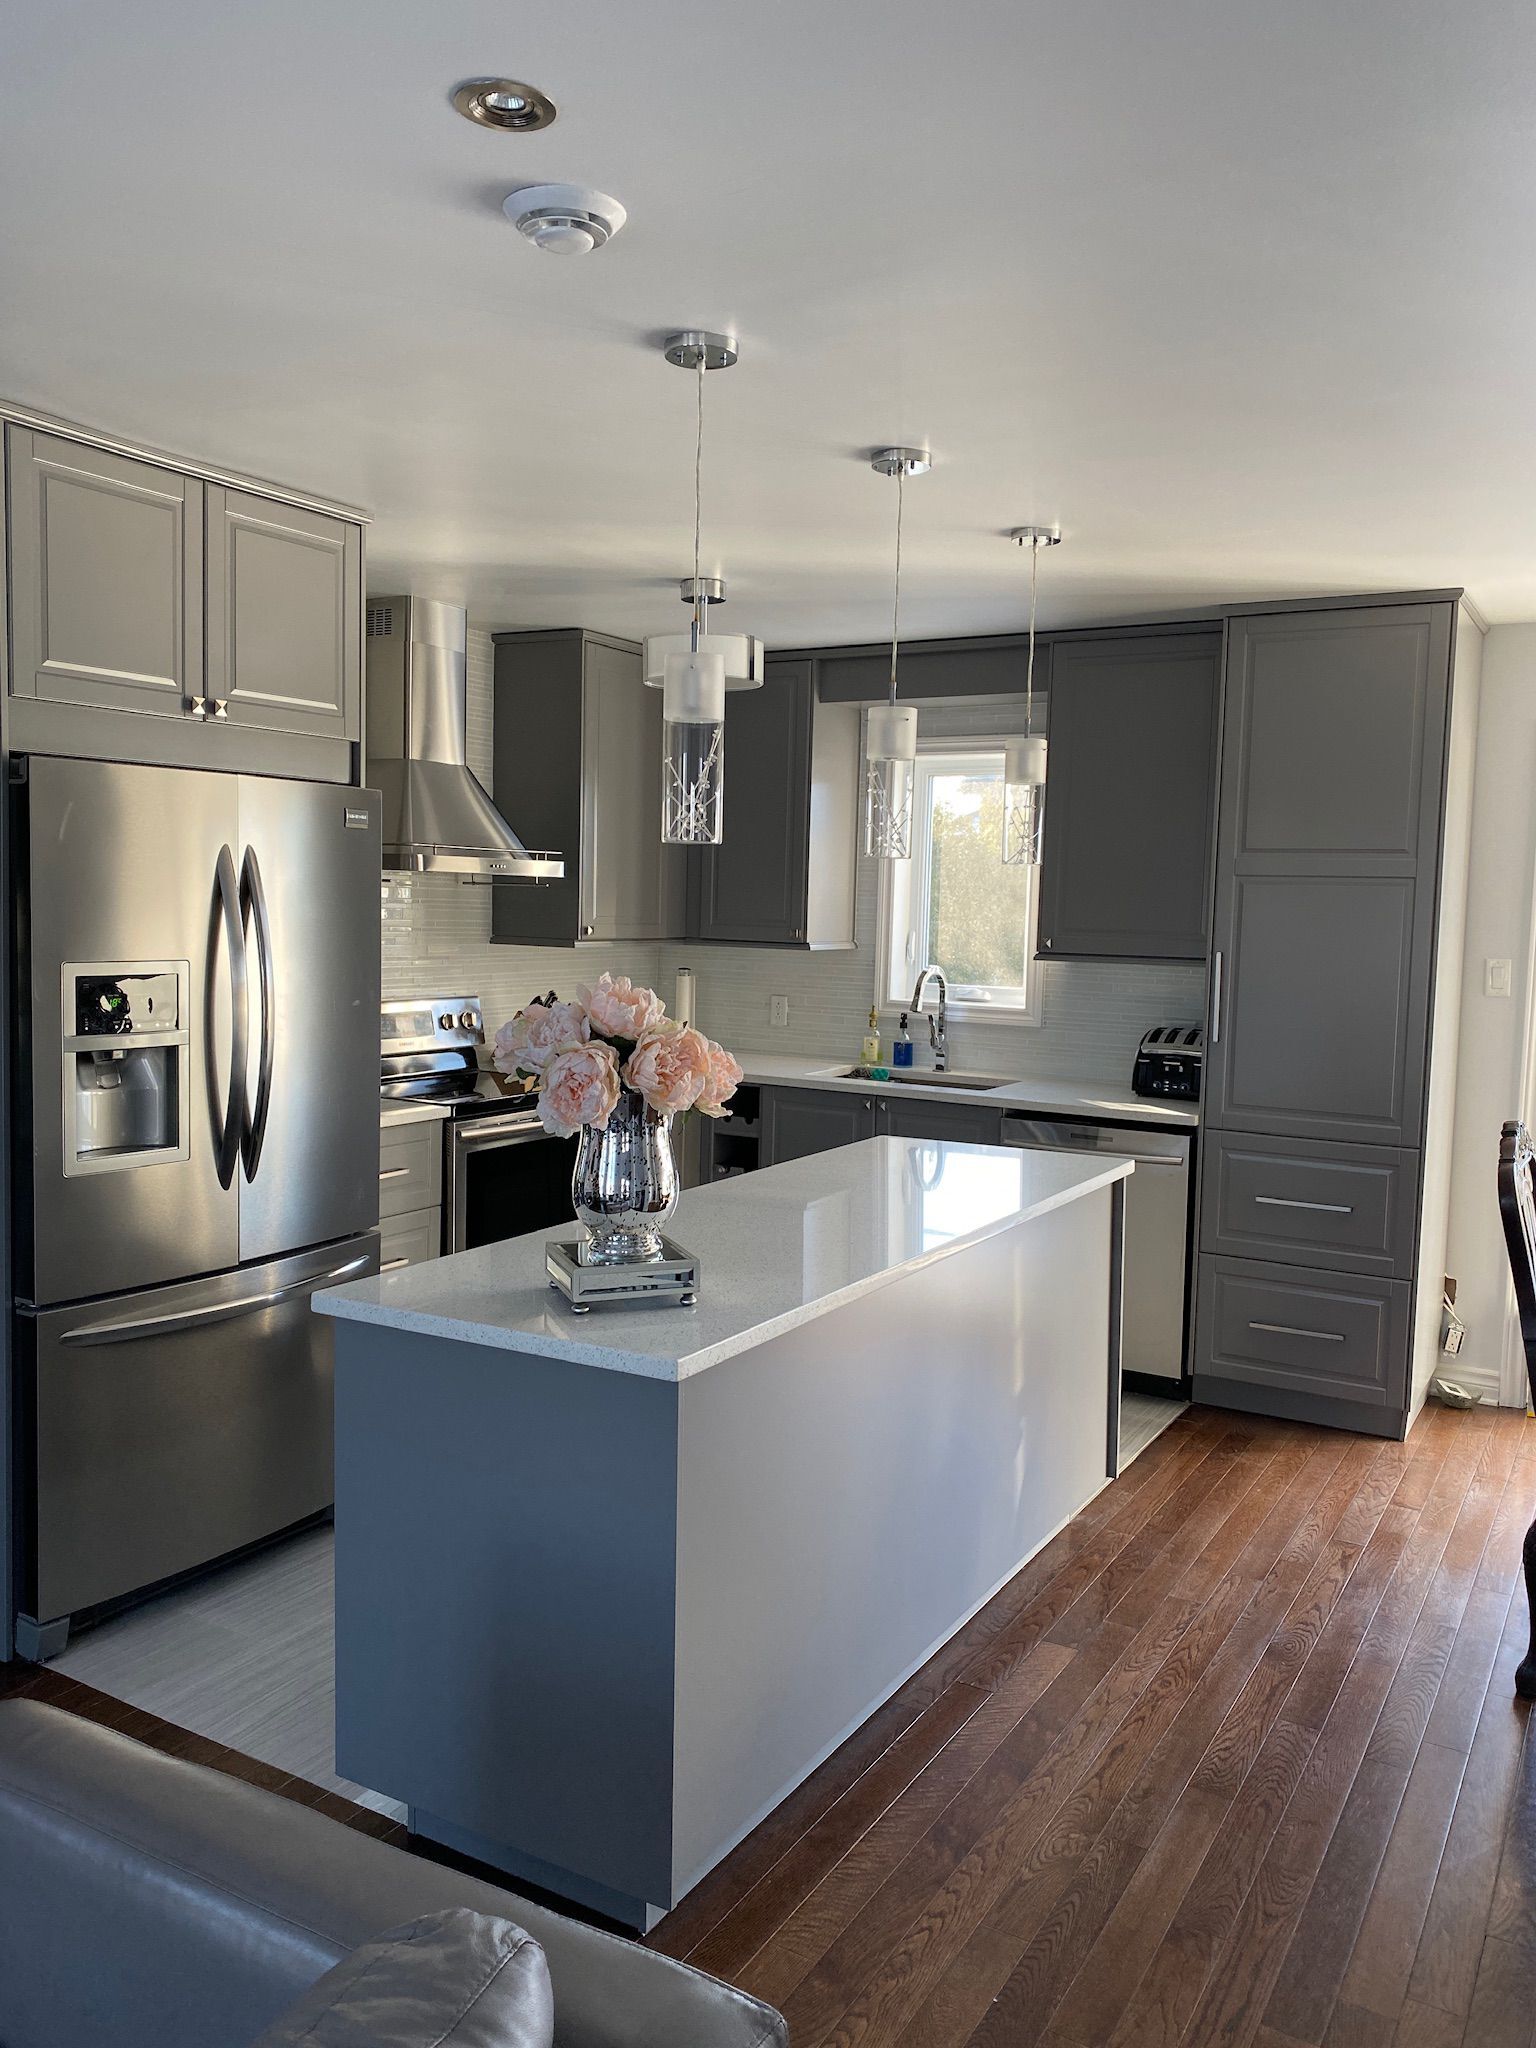
Laval — Family Kitchen
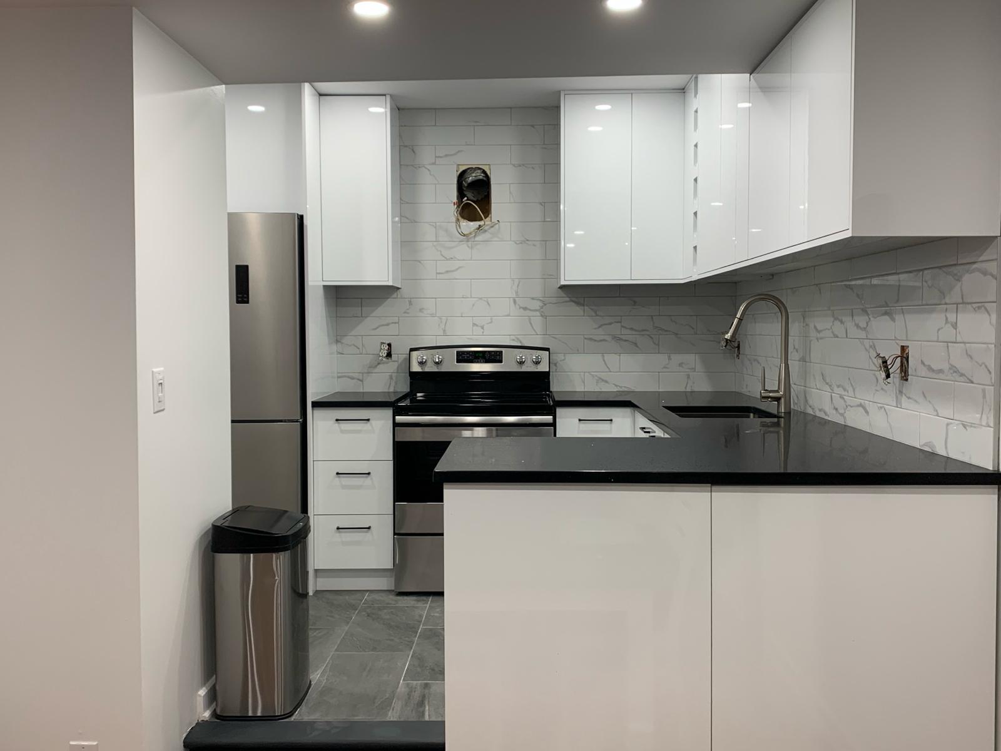
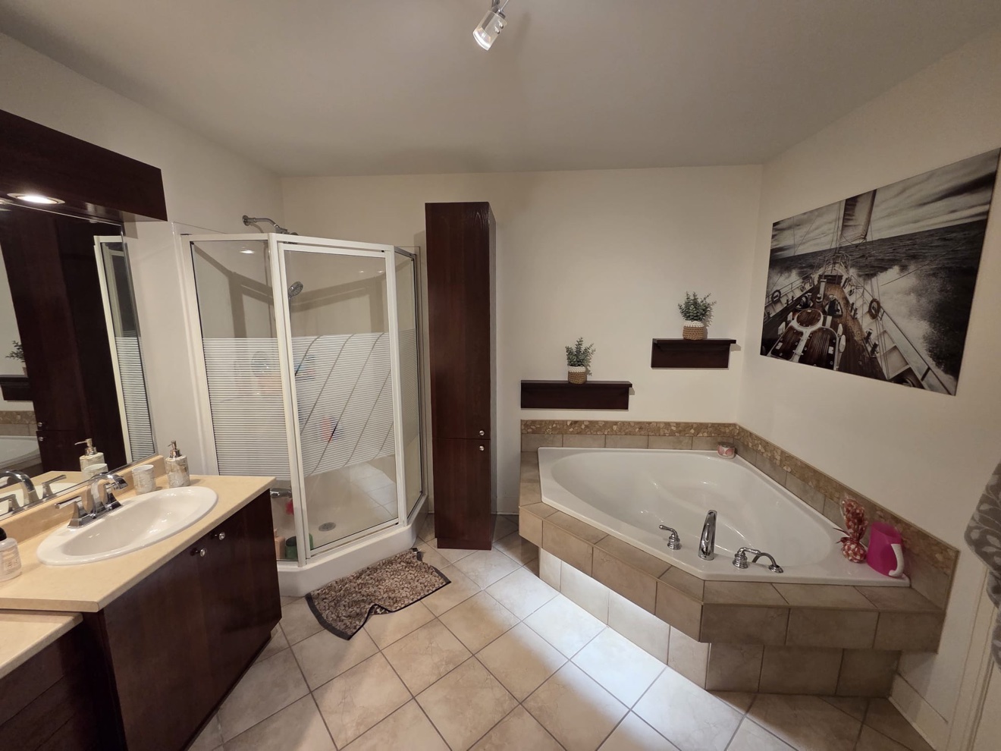
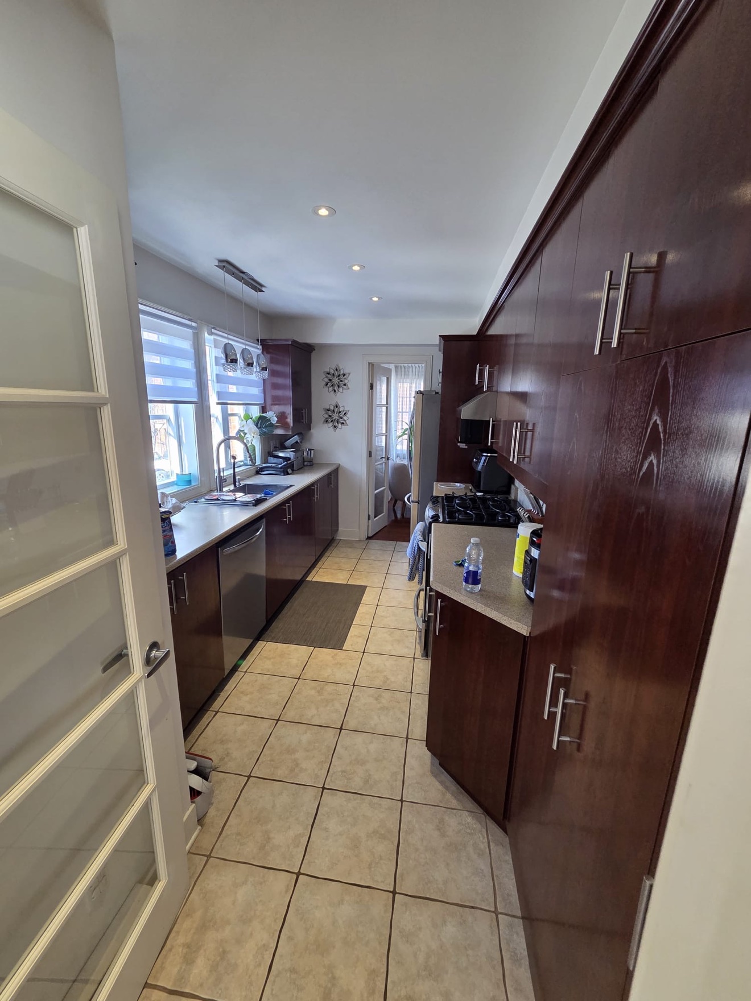
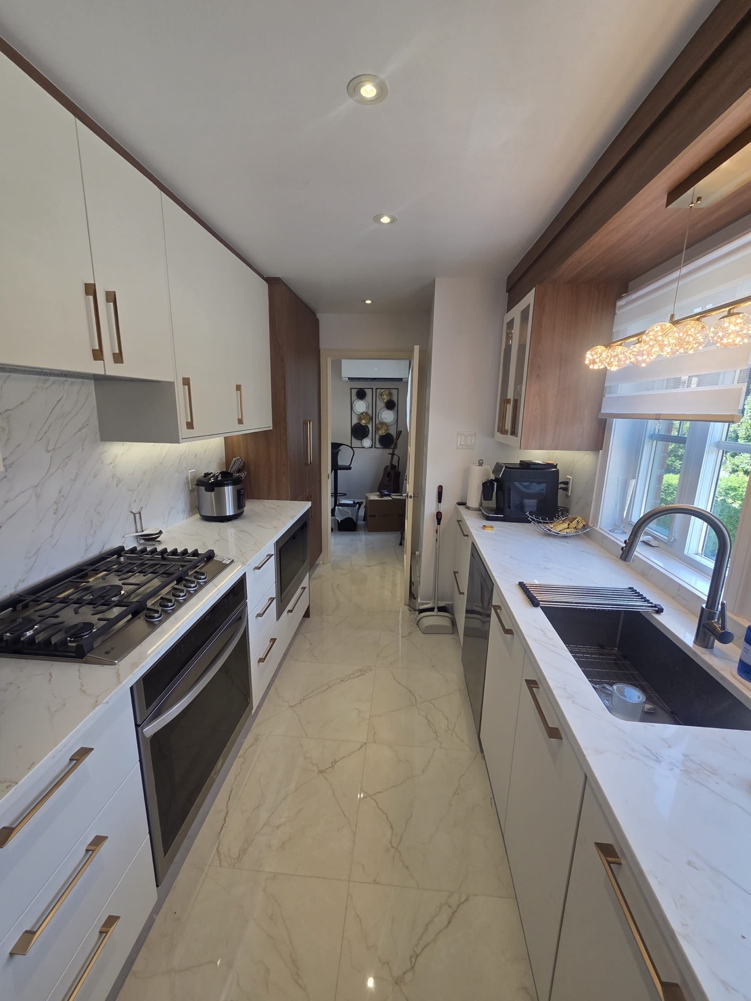
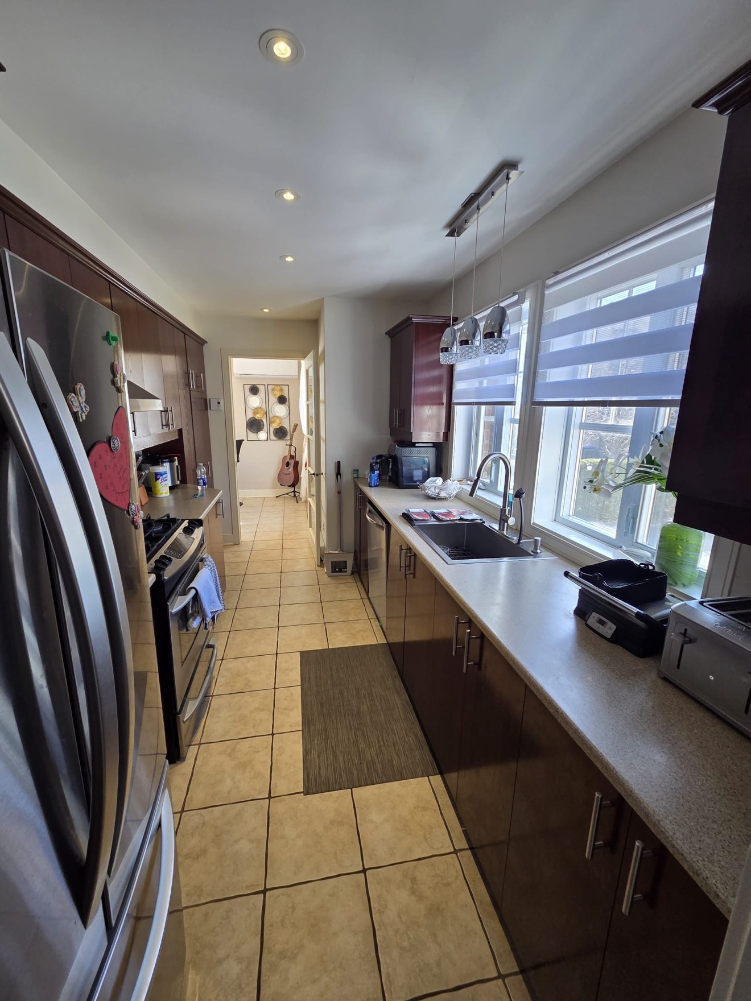
A full kitchen transformation with clean lines and generous storage. The new layout opens the space with a wide galley, custom cabinetry, and a refined palette that flows from the adjoining bathroom. Bright, functional, and made for everyday living.
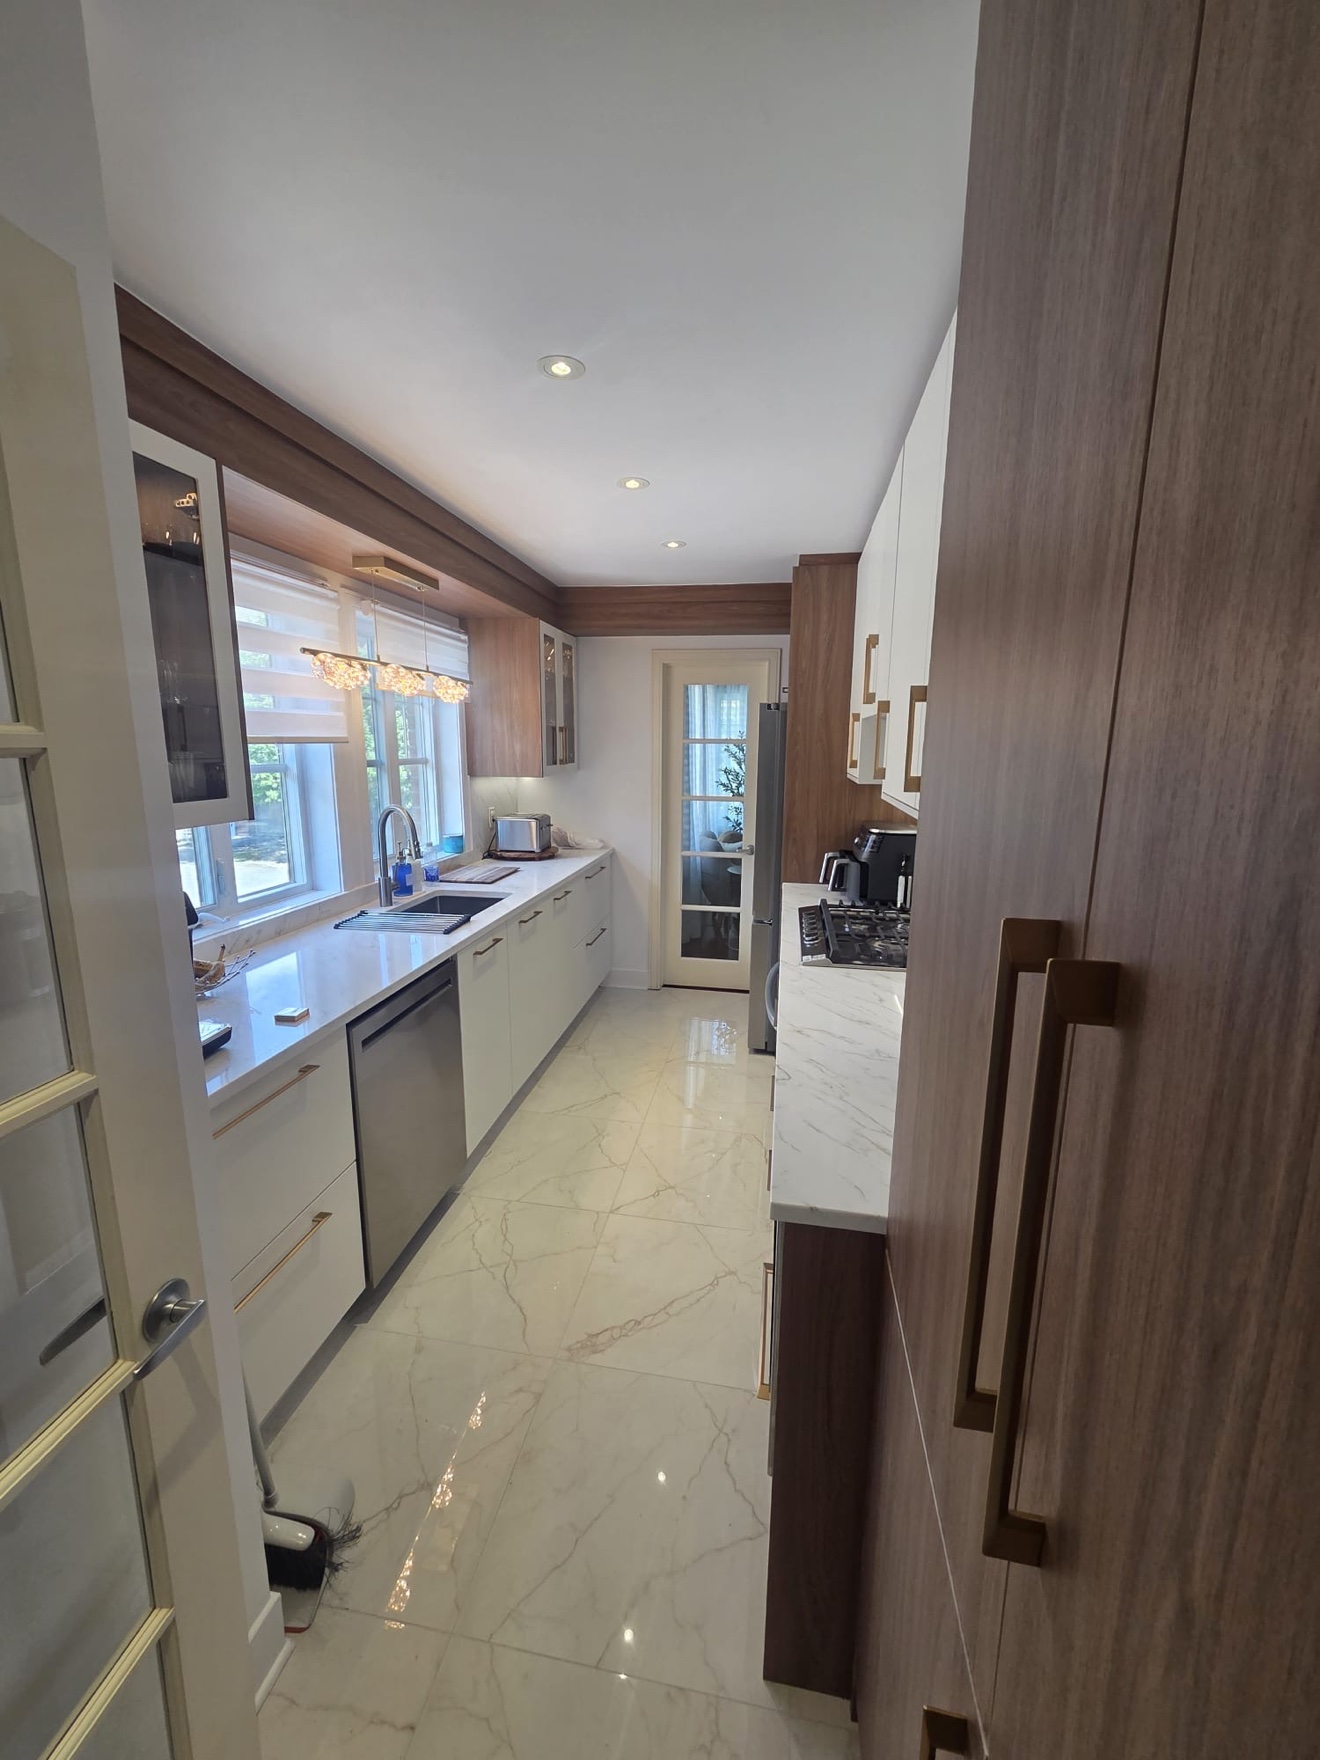
Laval — Heritage Kitchen
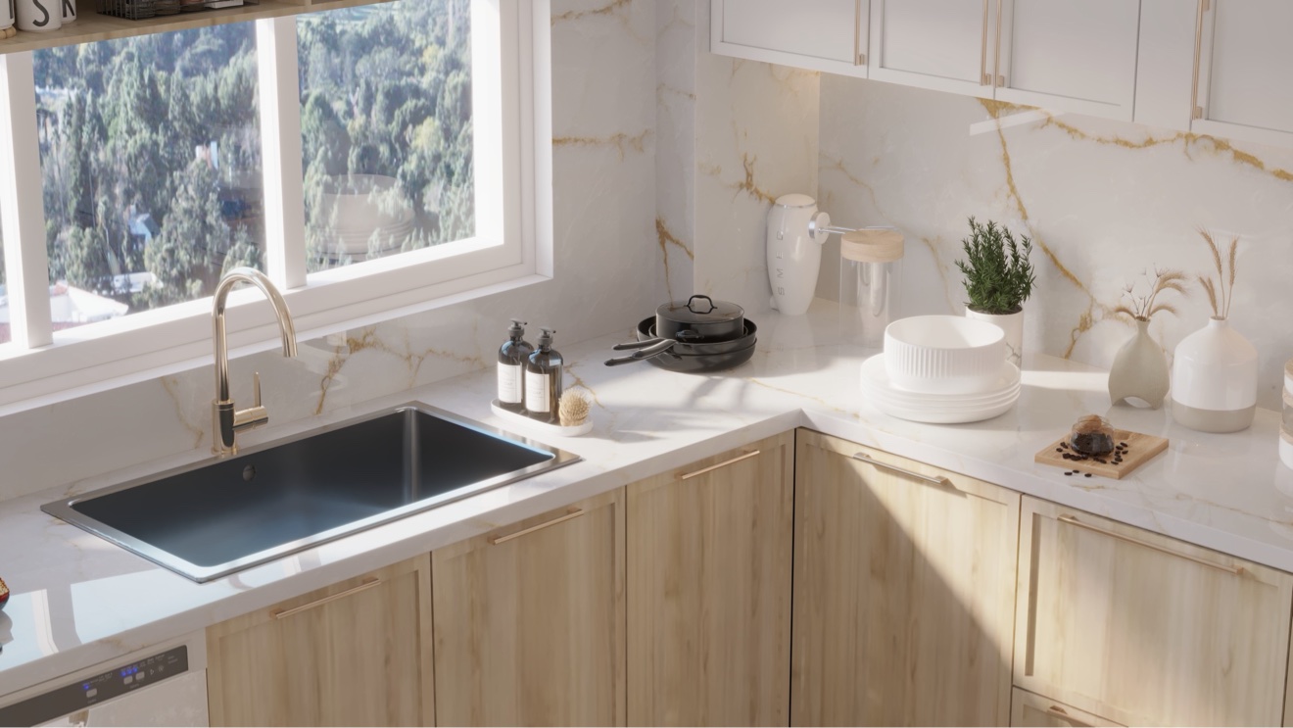
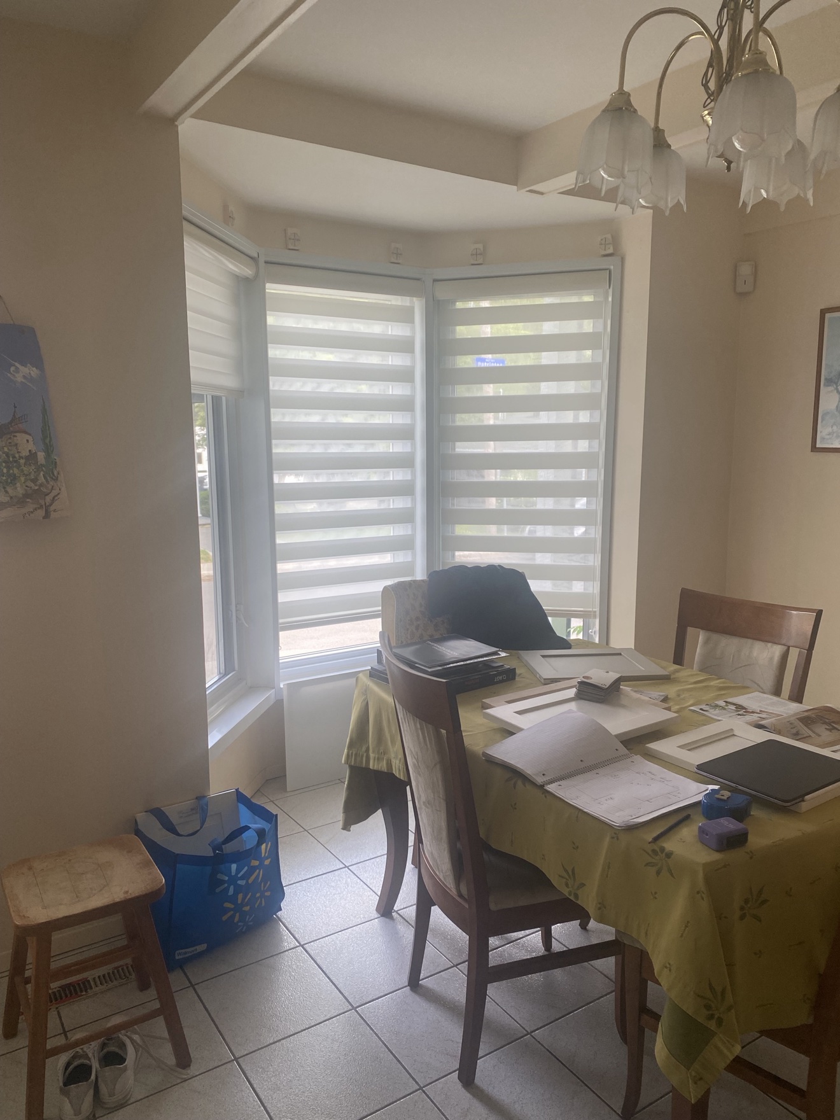
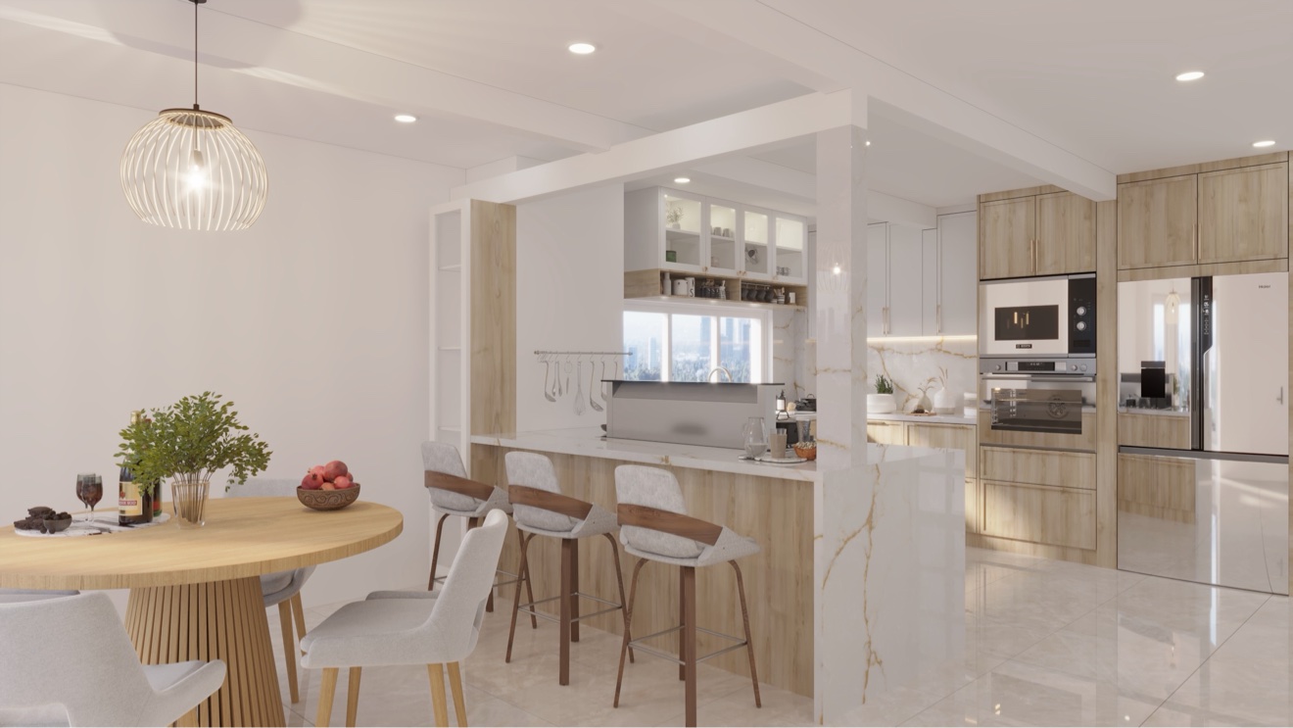
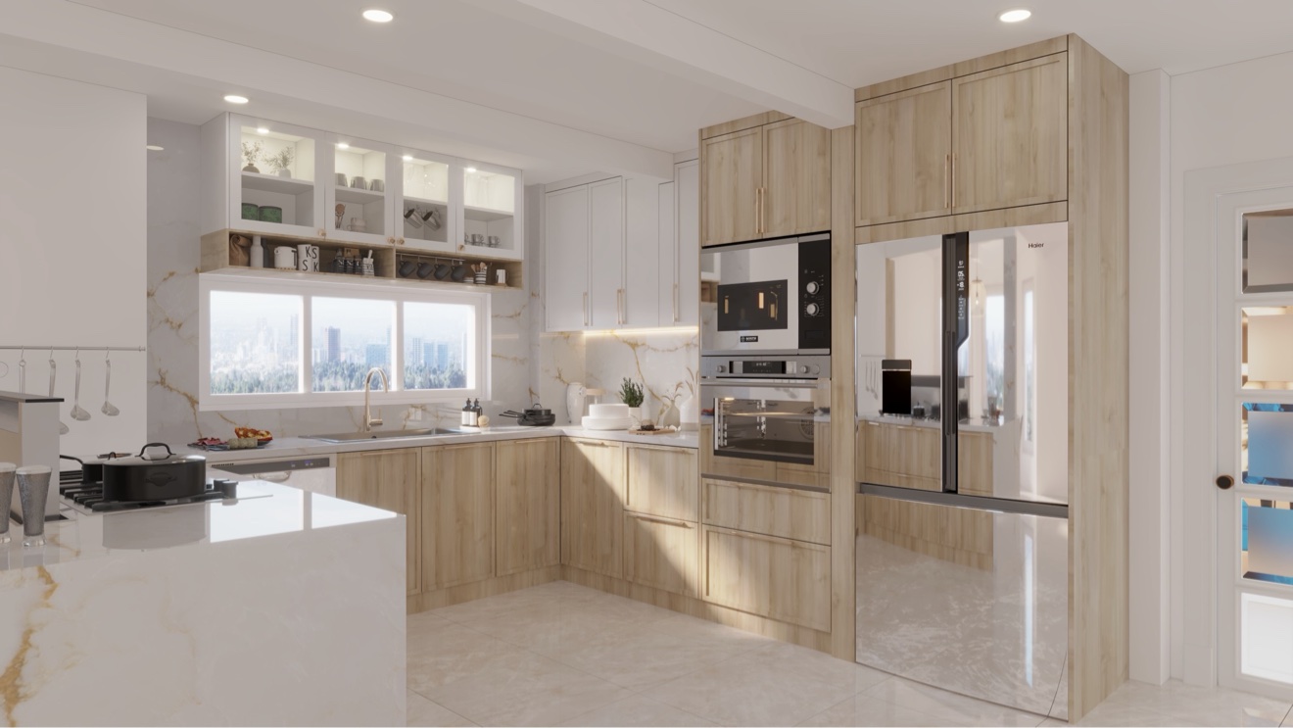
A complete reimagining of the kitchen and dining area in an 1897 home. This design vision introduces a generous island with seating, a statement backsplash, and warm wood tones that honor the home’s character while bringing it firmly into today.
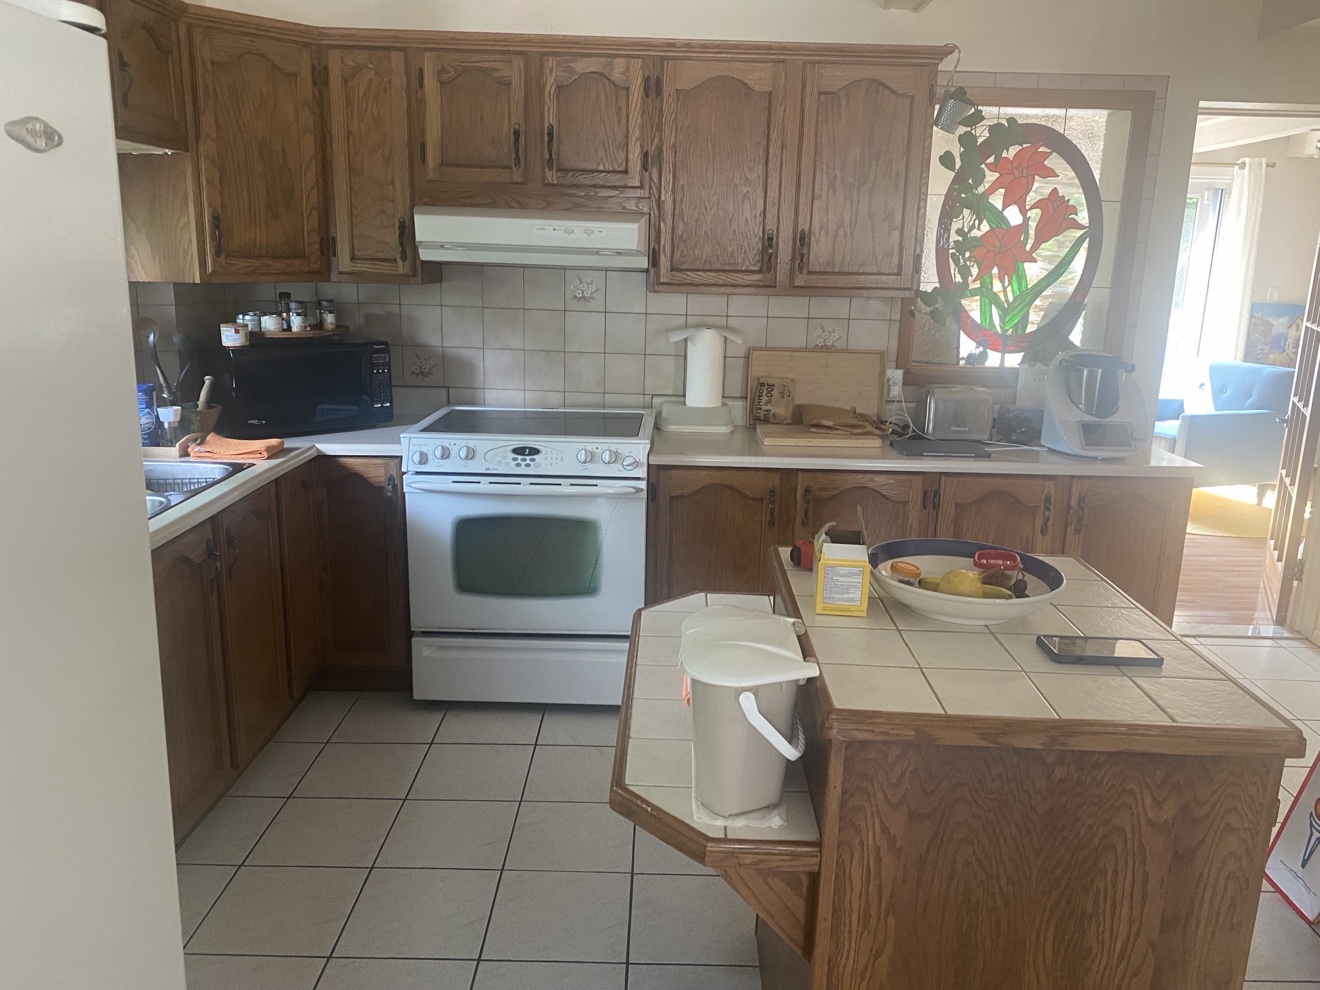
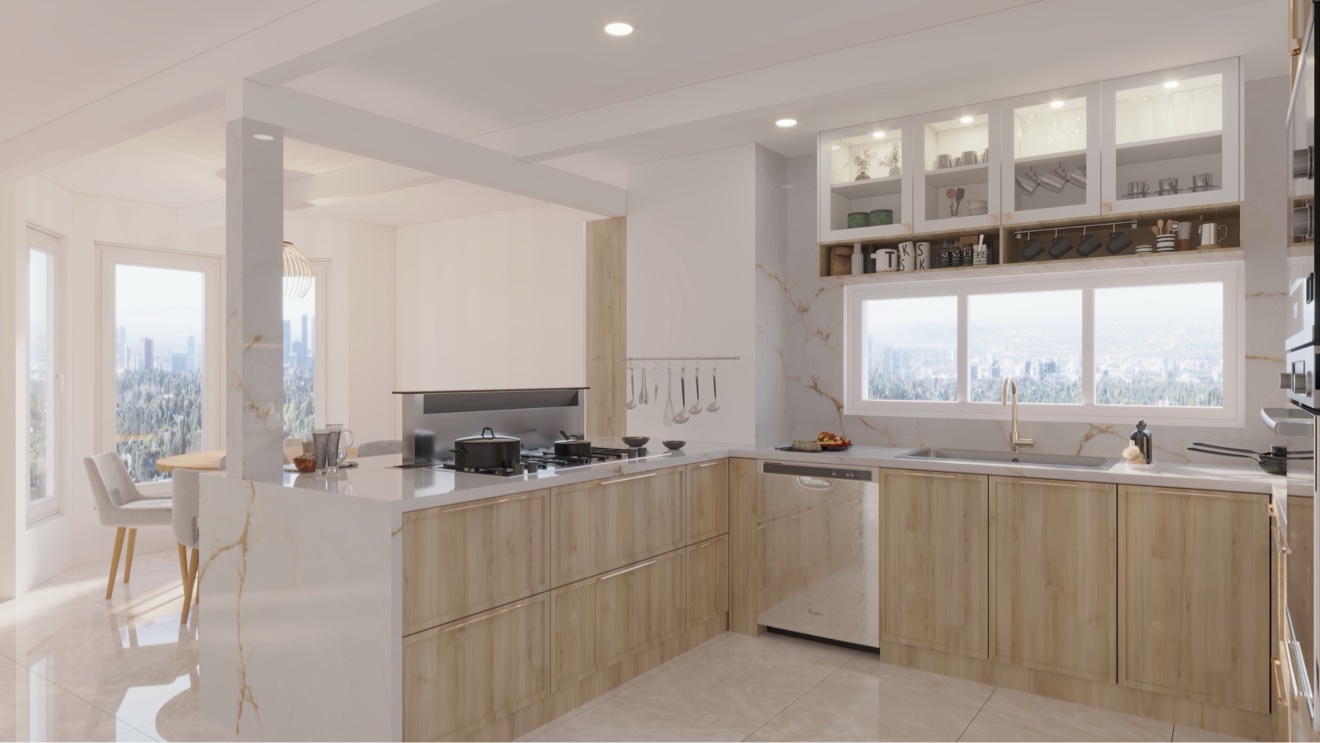
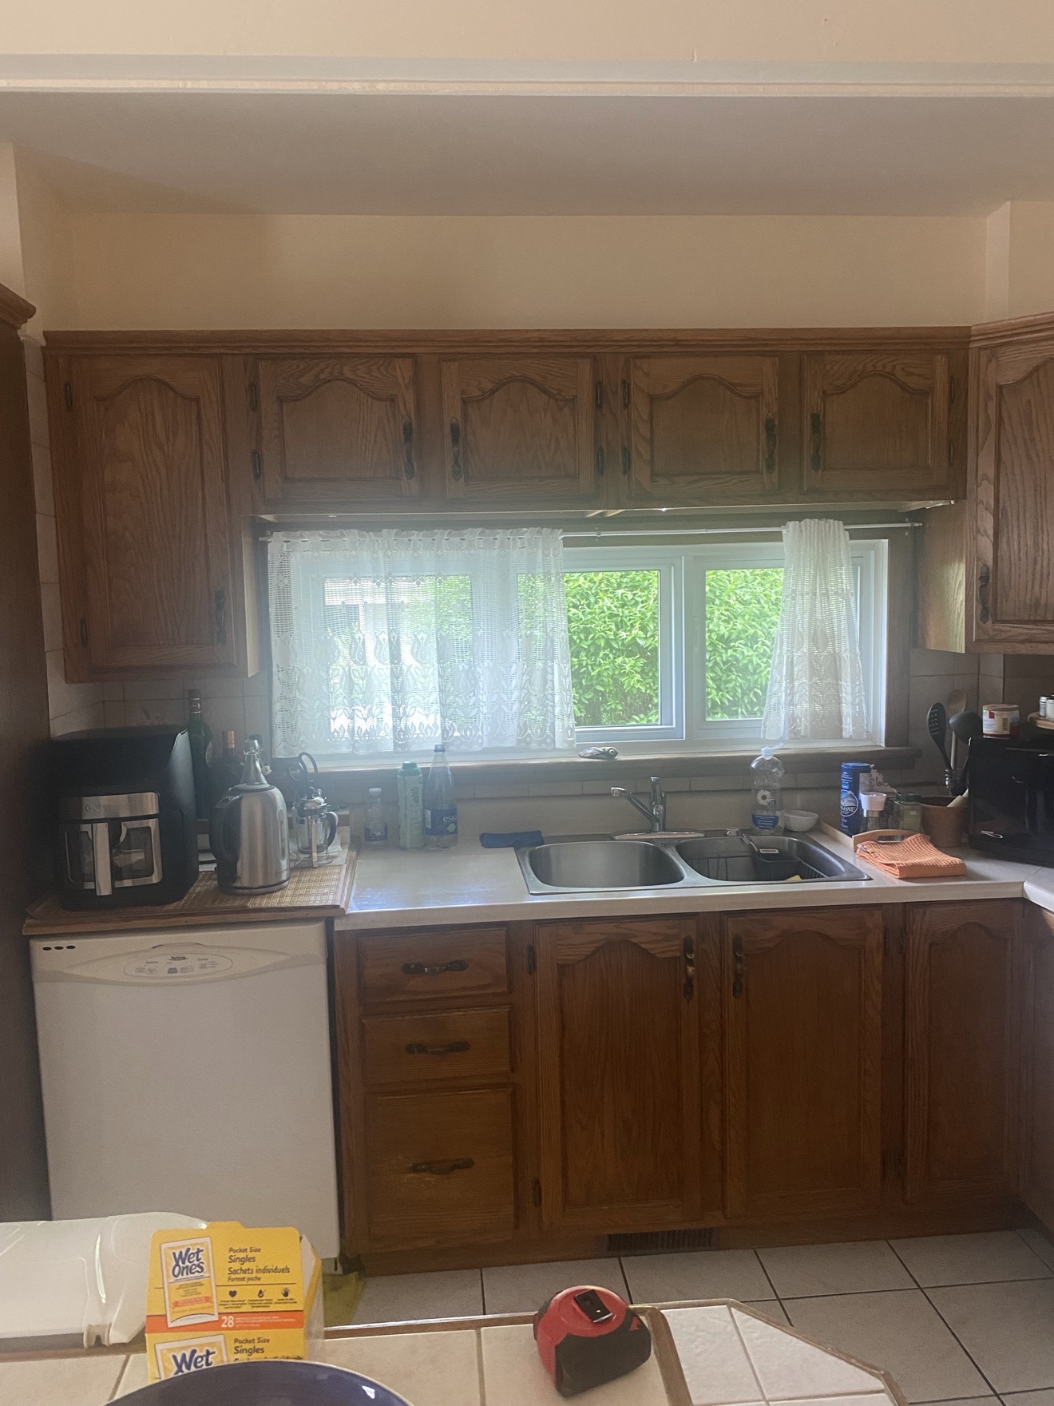
Basement Transformation

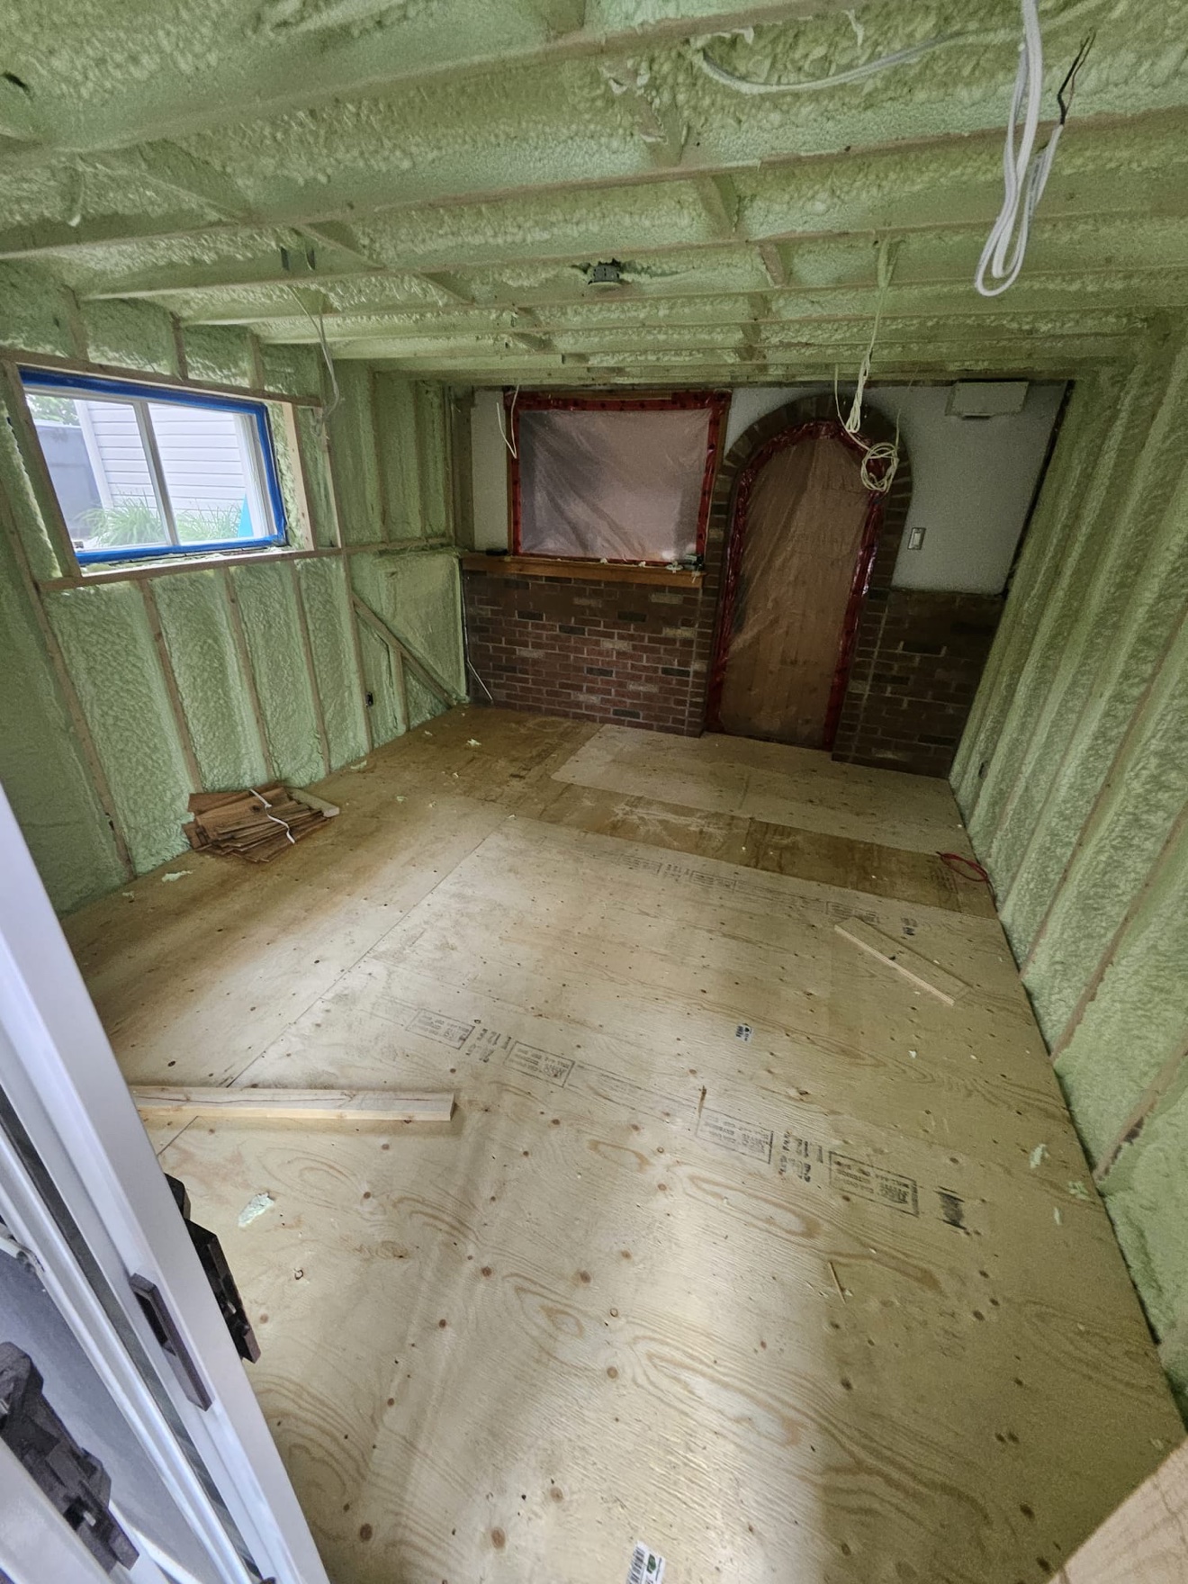
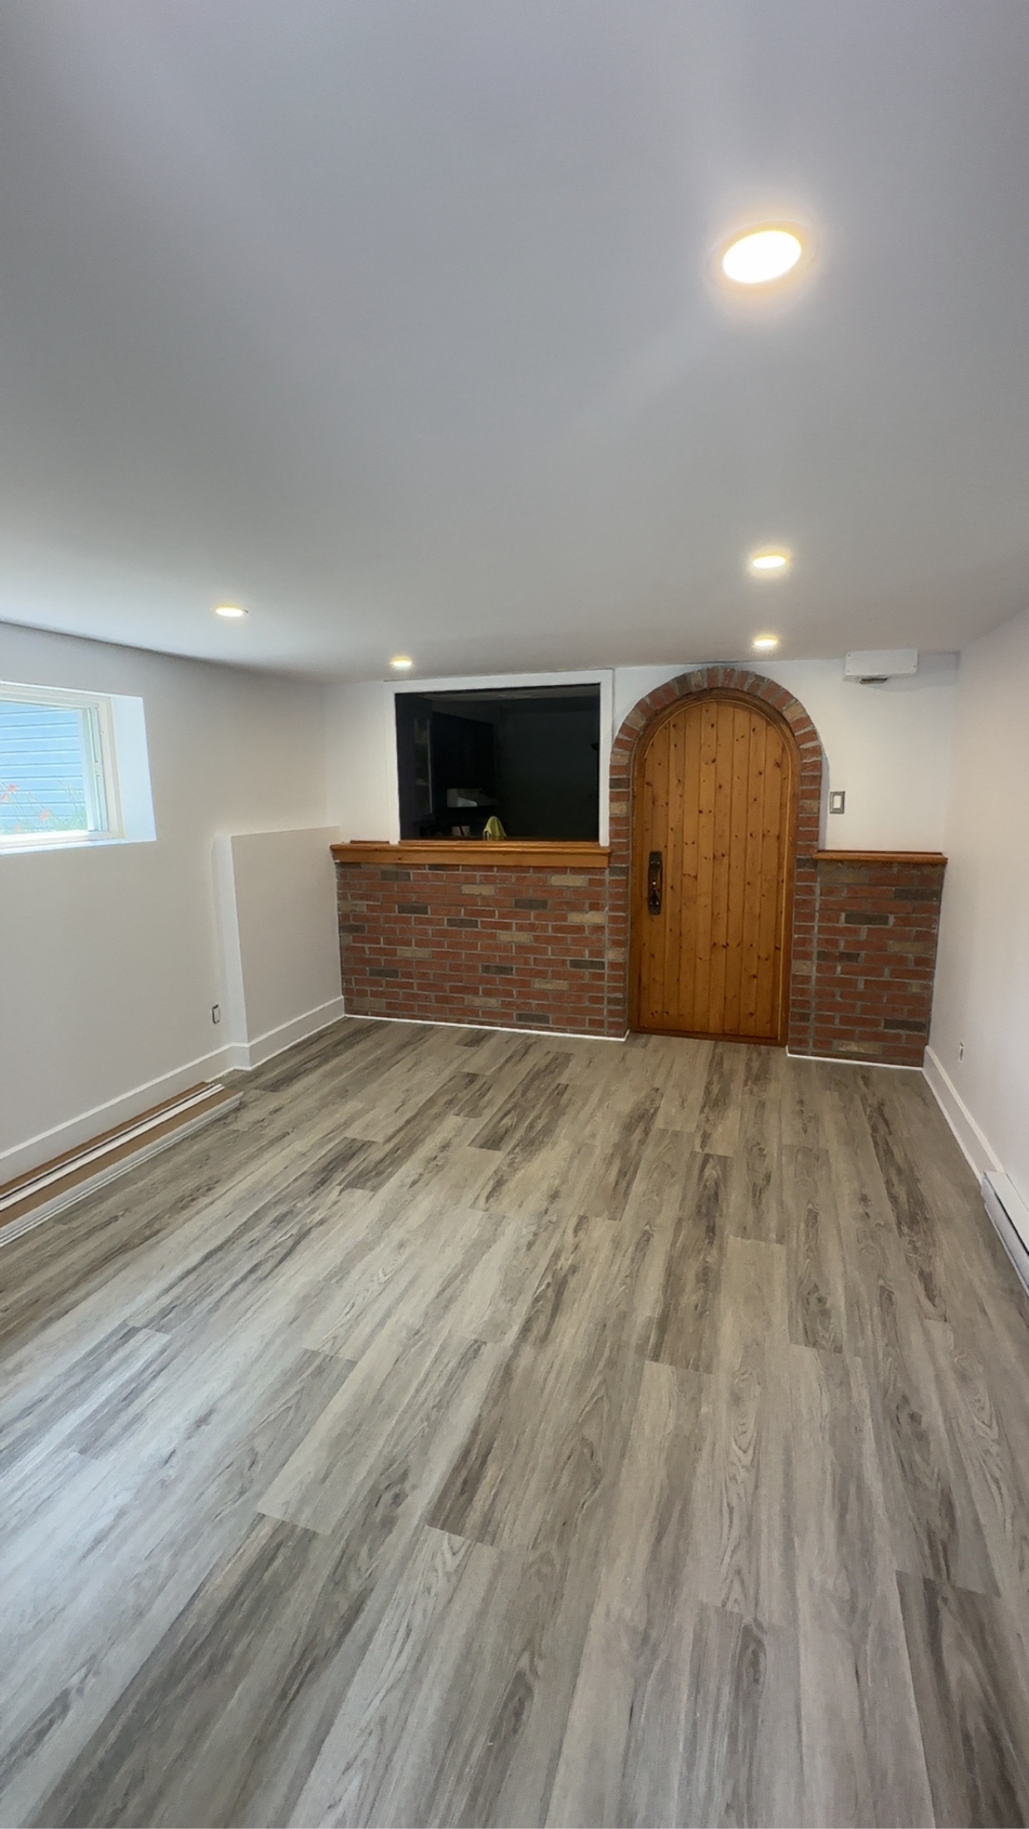
From unfinished construction to a warm, welcoming lower level. New flooring, layered lighting, and a striking brick arch doorway turn this basement into a space the whole family actually wants to spend time in.
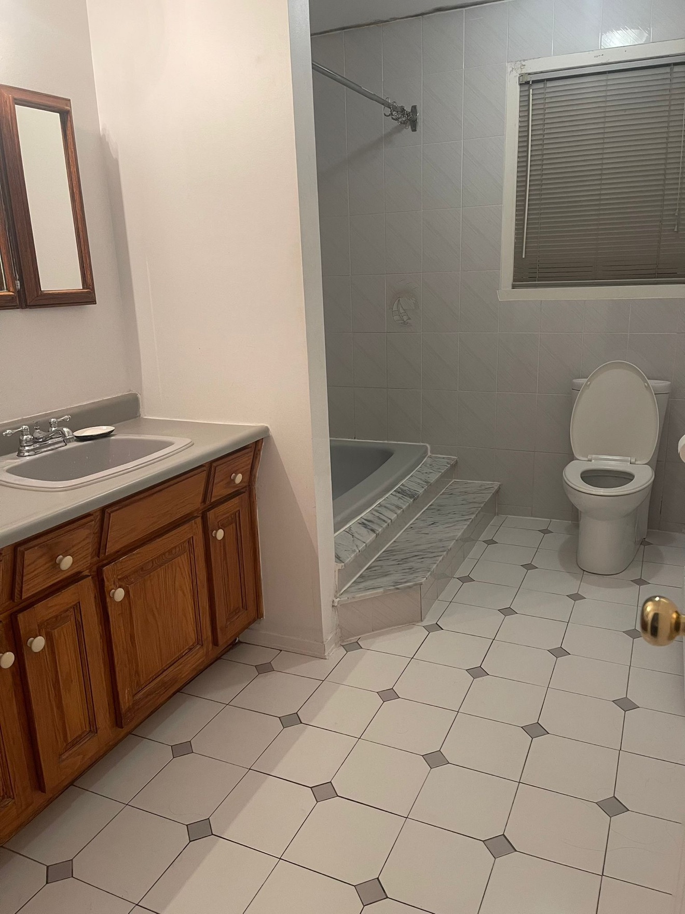
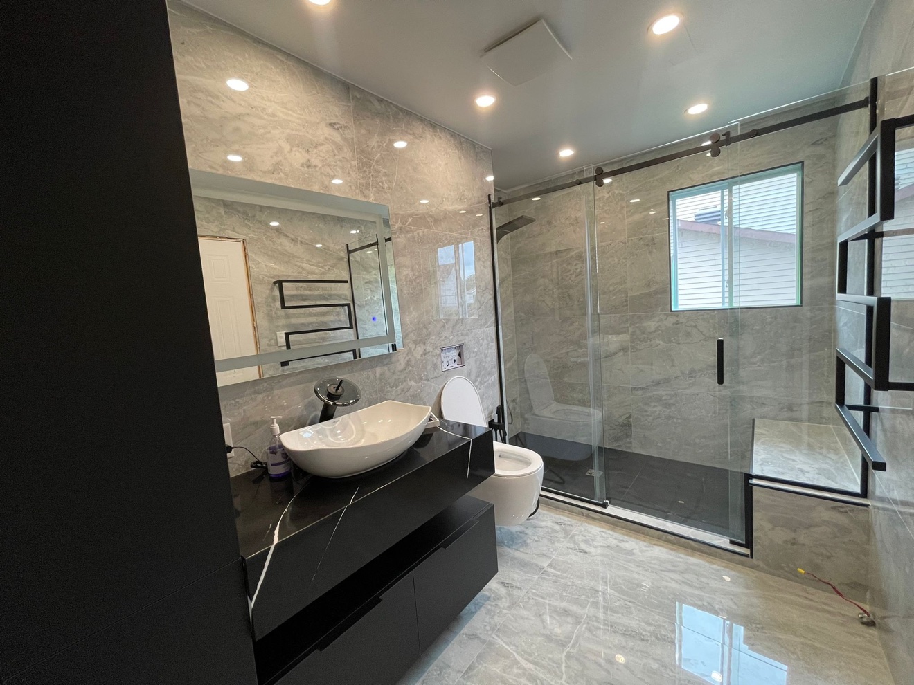
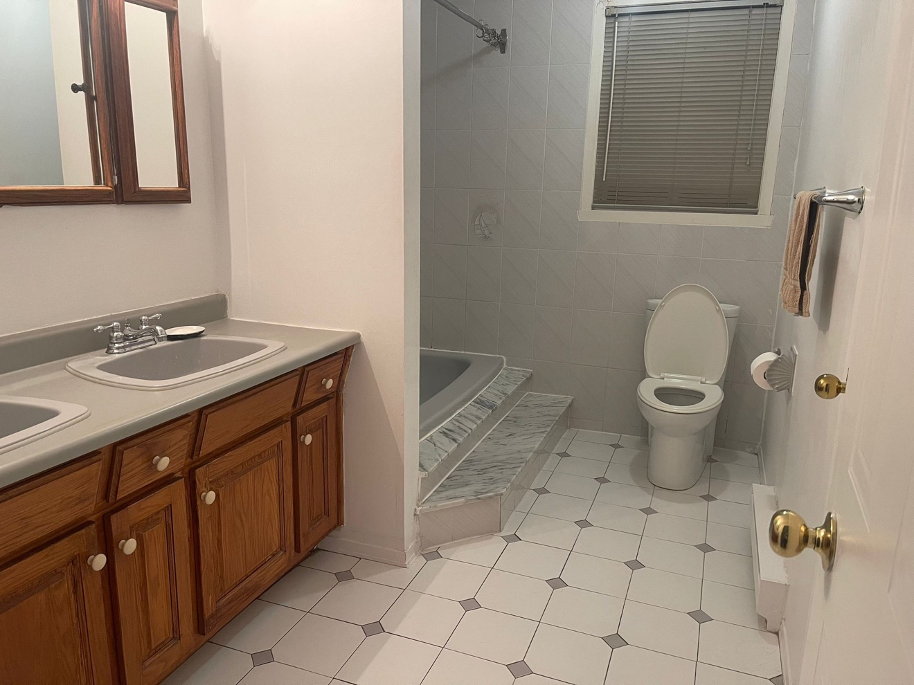
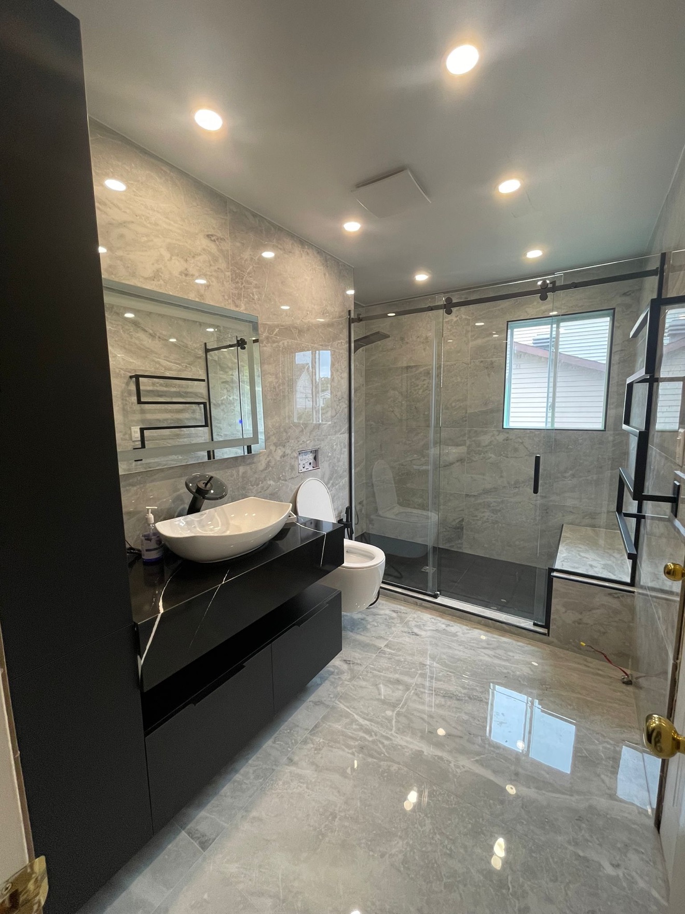
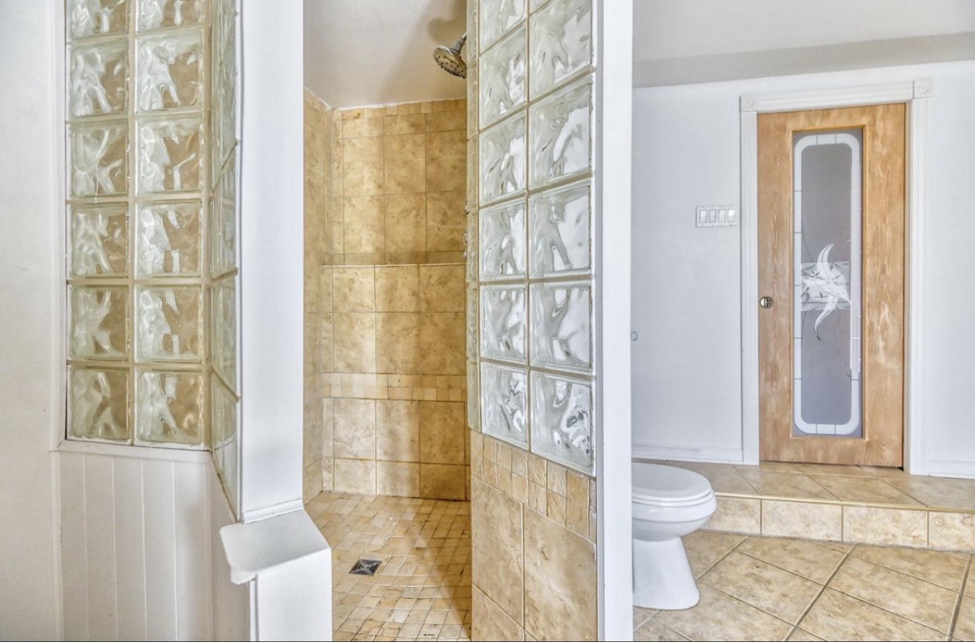
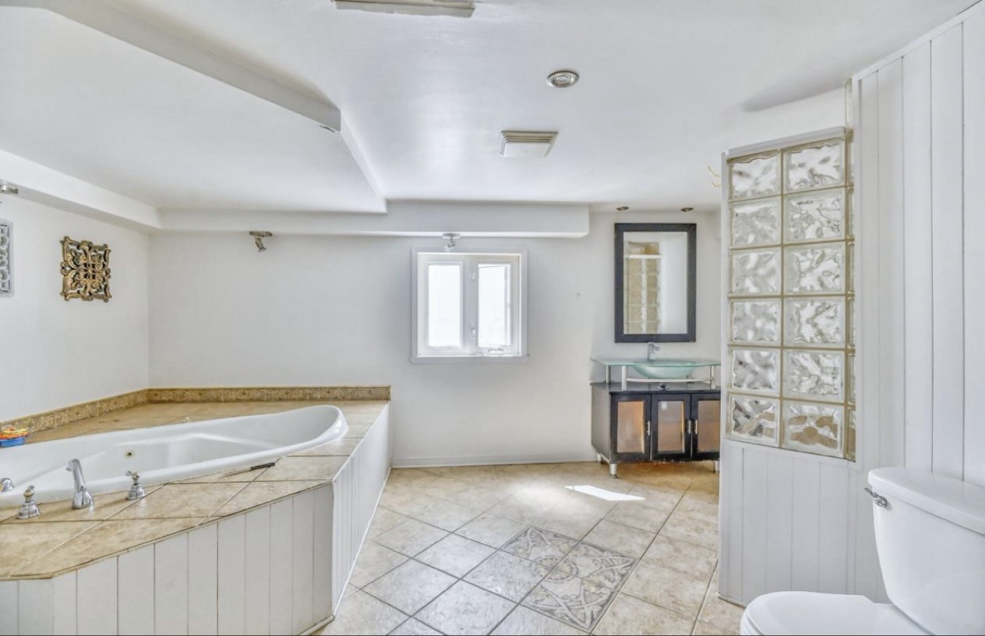
Laval — Bathroom
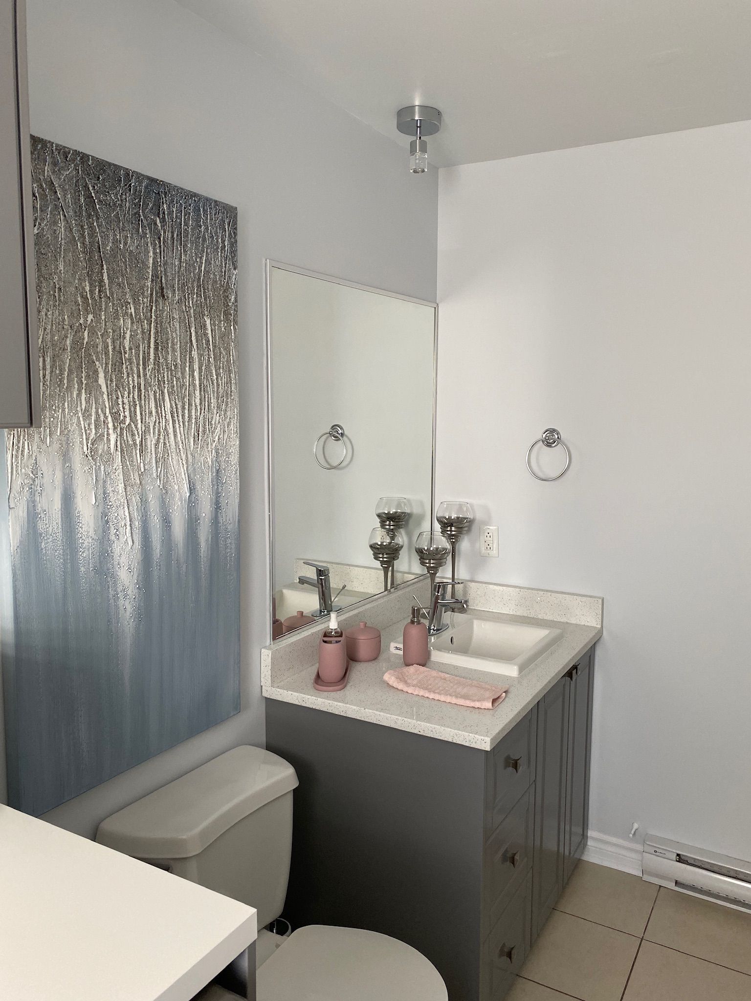
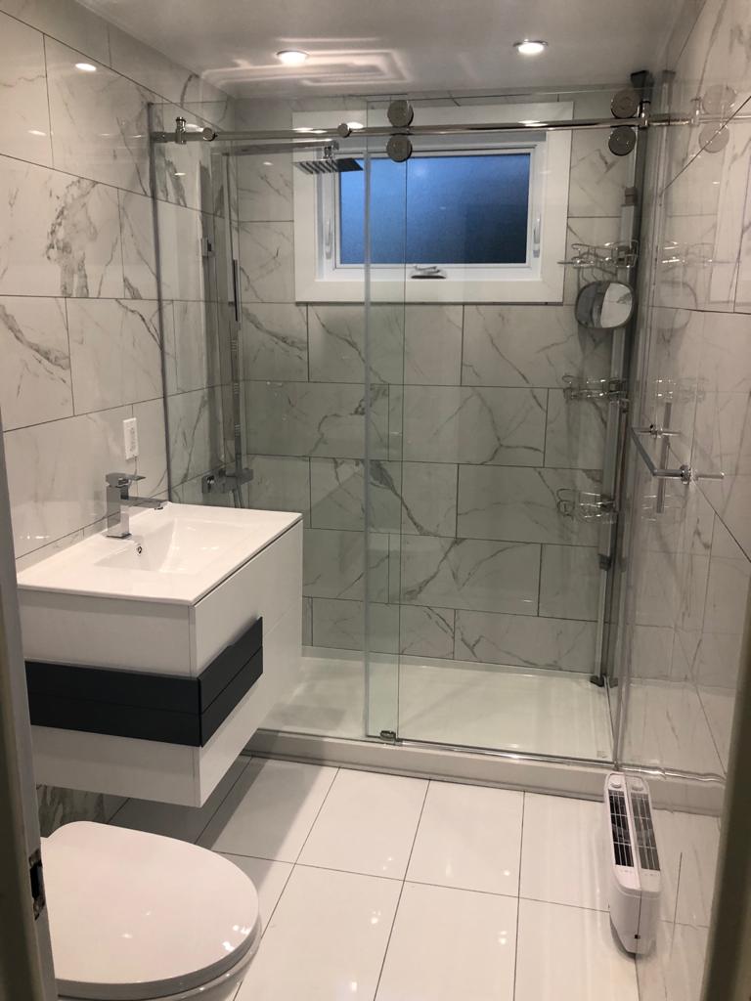
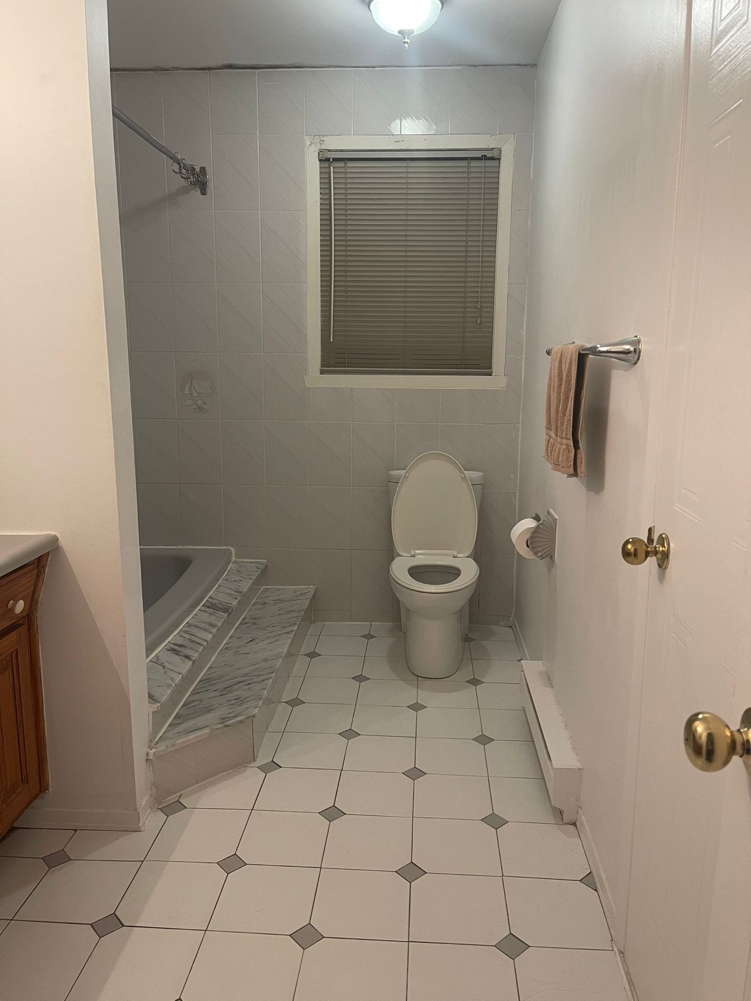
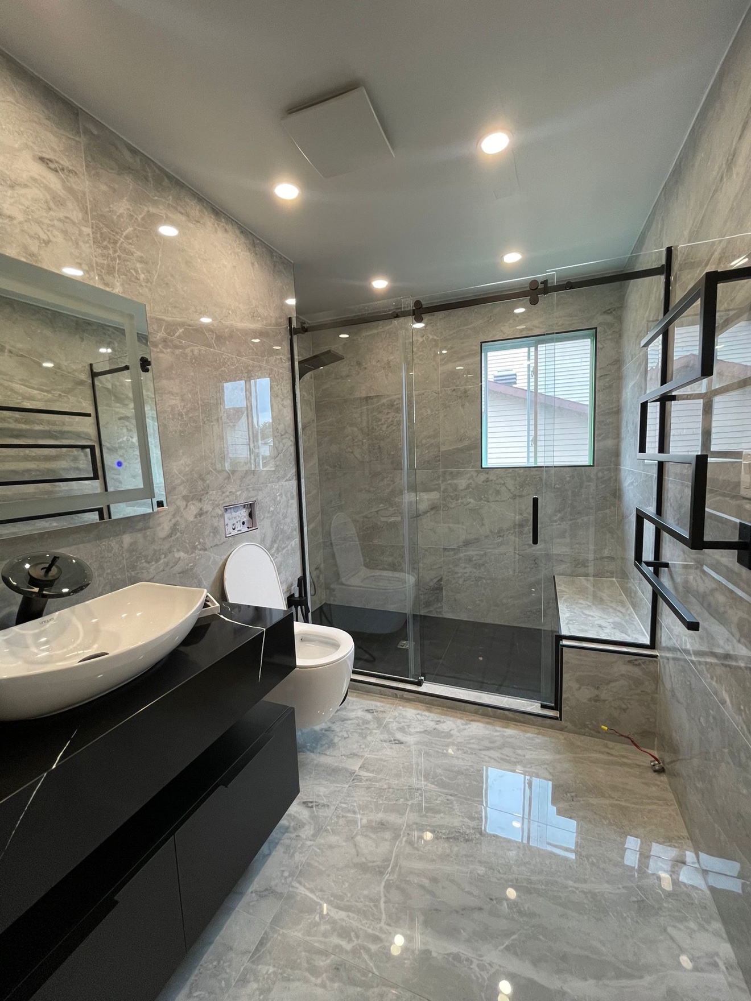
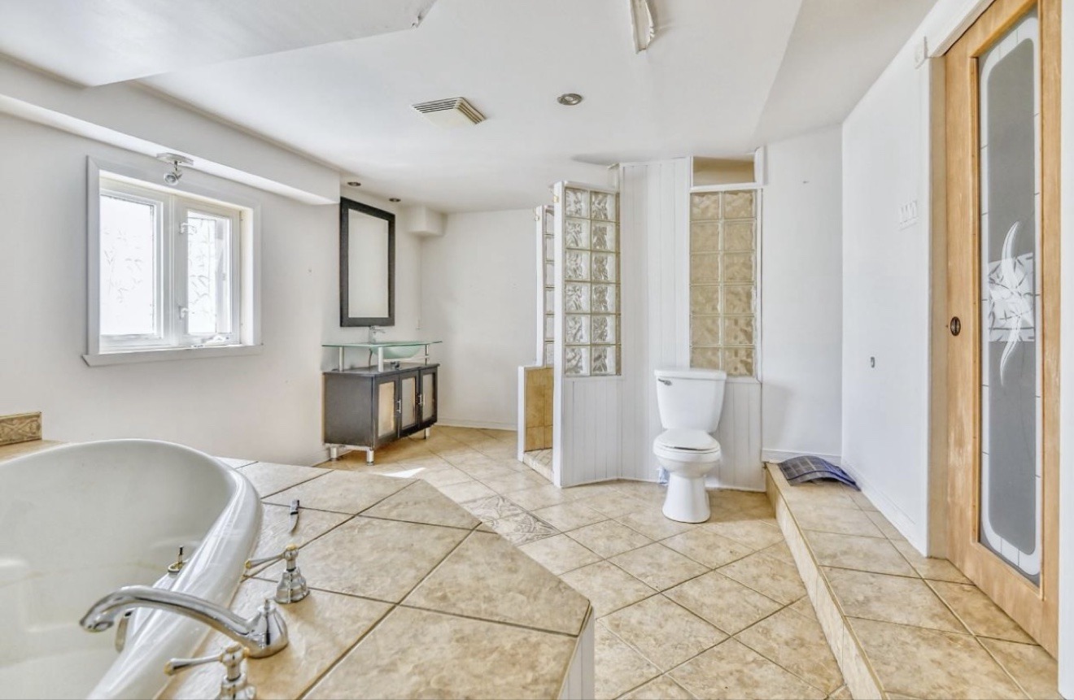
A tired oak vanity and dated tub gave way to a sleek, spa-like retreat. Grey marble-look tile, a floating black vanity, and a glass walk-in shower make this small bathroom feel twice its size.
Classic Cream Kitchen
A traditional kitchen redesigned with timeless elegance in mind. This design vision pairs classic cream cabinetry with a waterfall island, brass accents, and a dedicated coffee bar — refined, warm, and built to age gracefully.
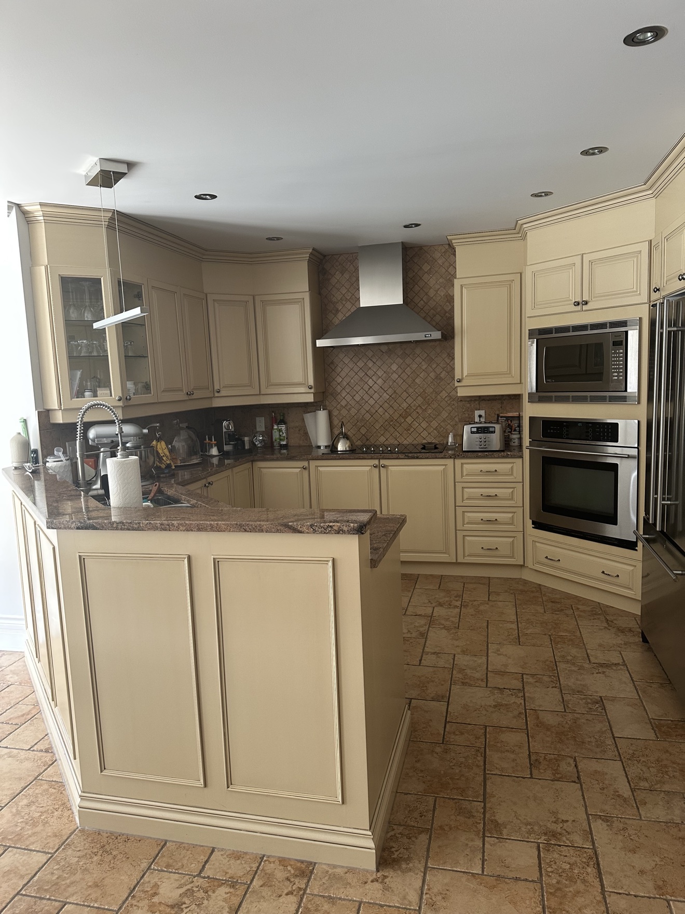
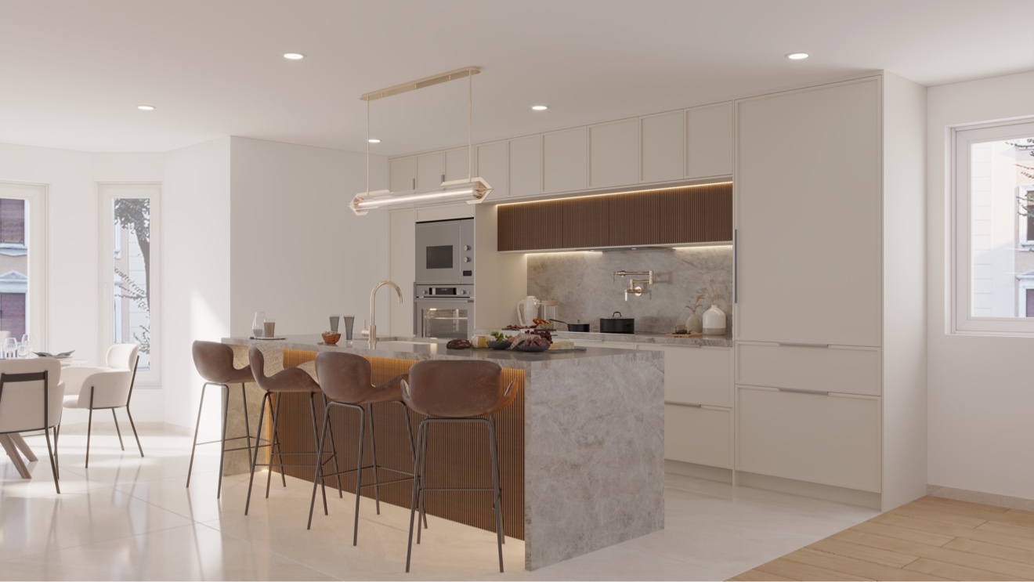
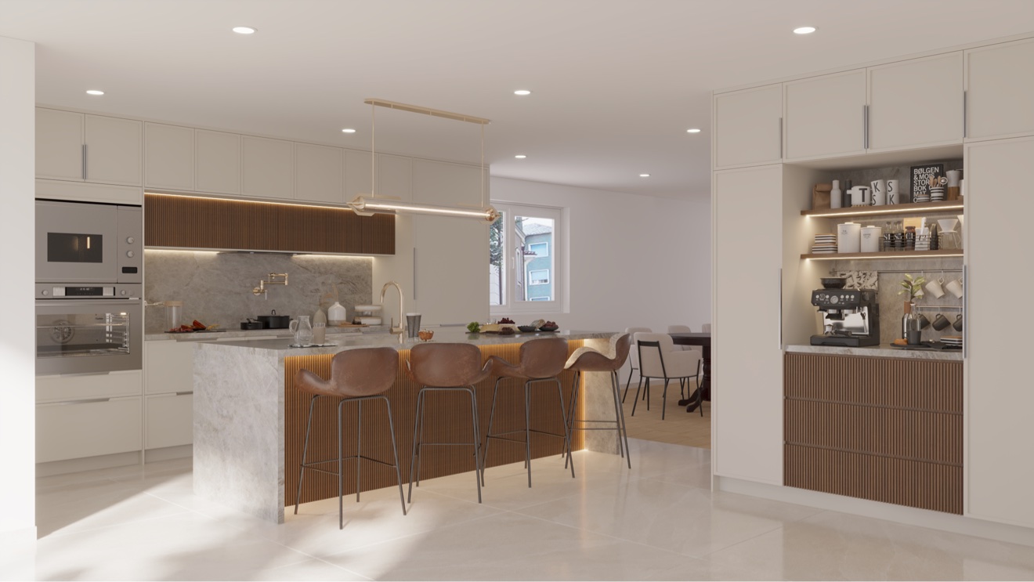
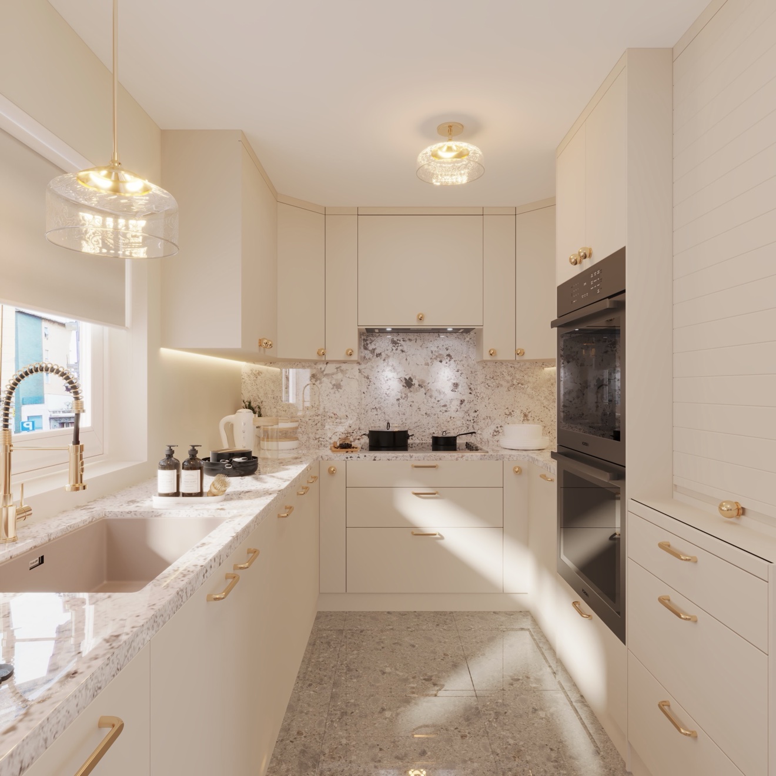
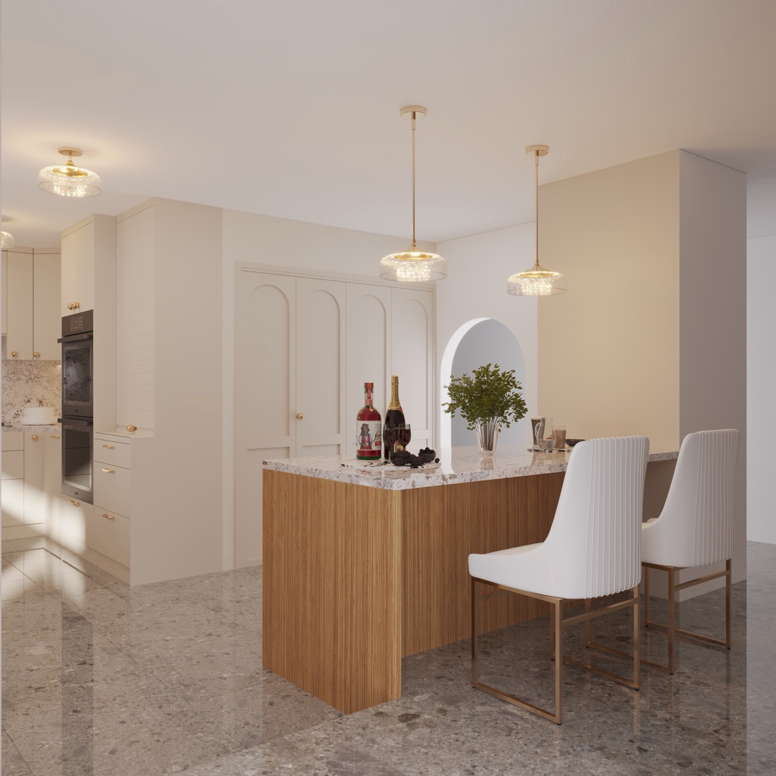
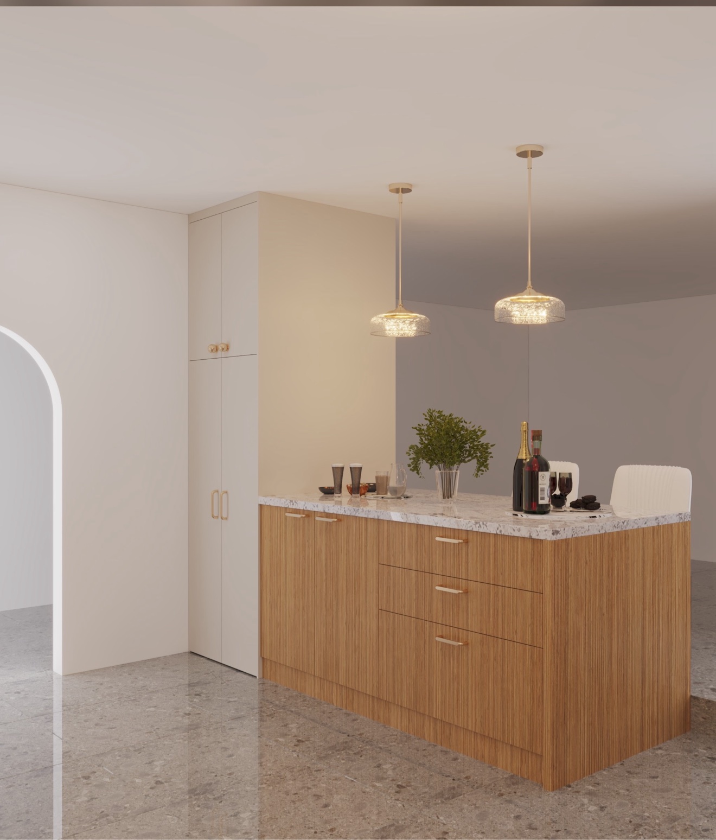
Kirkland — Cream Kitchen
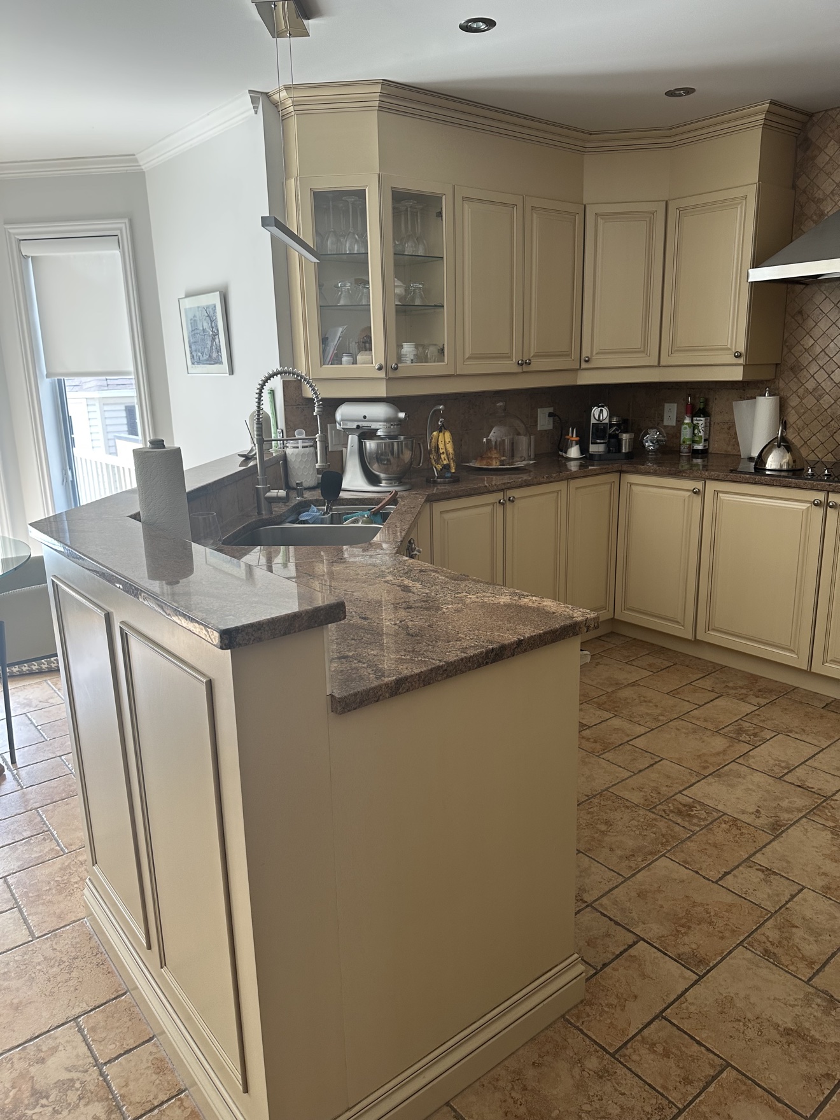
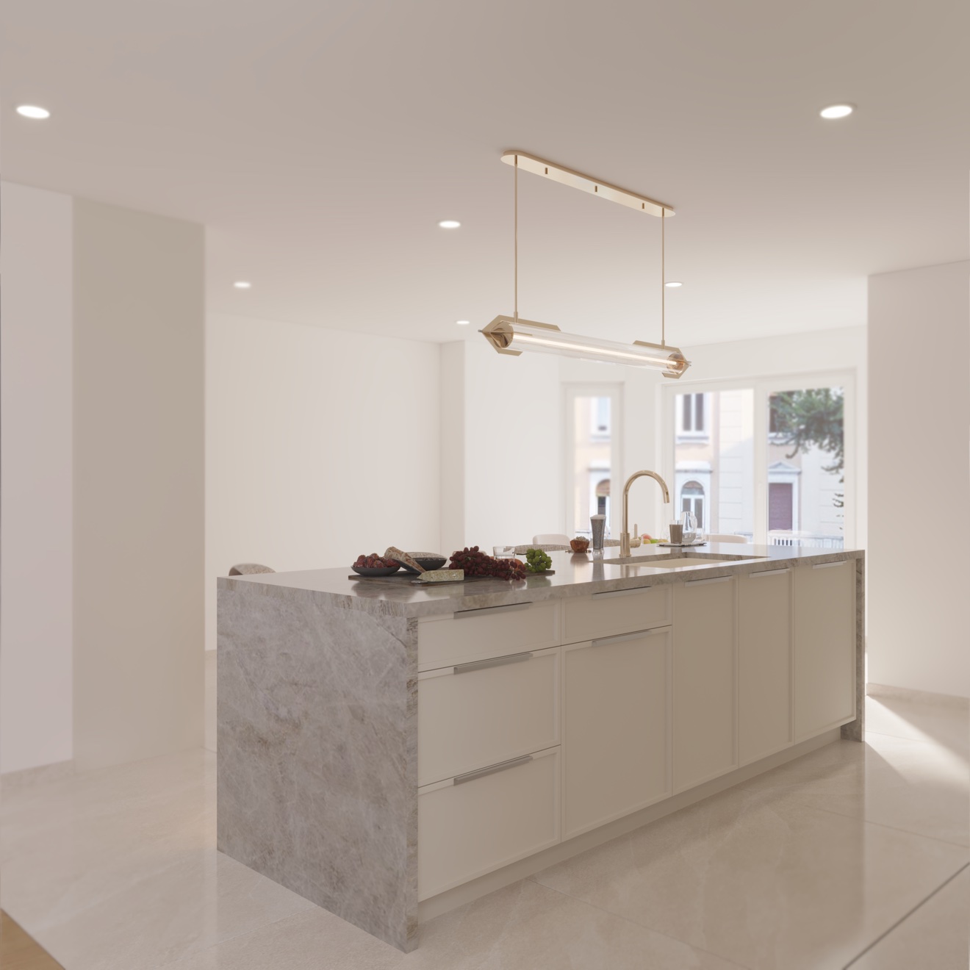
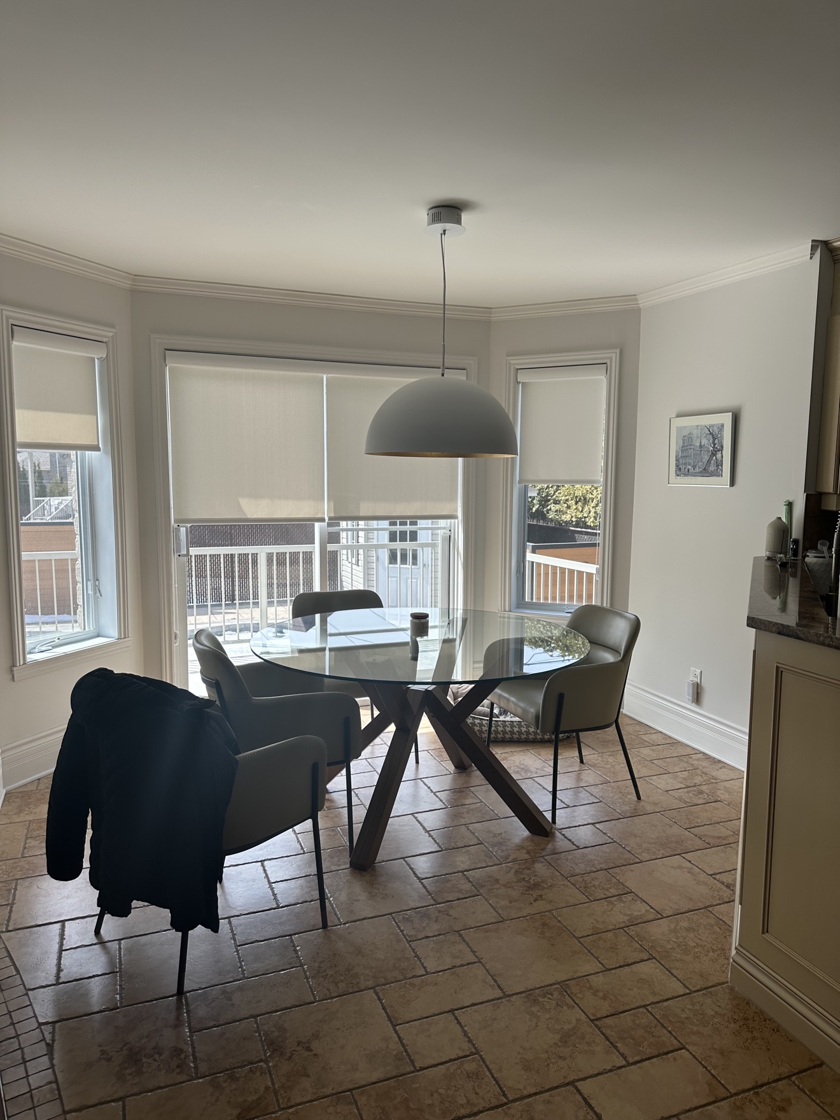
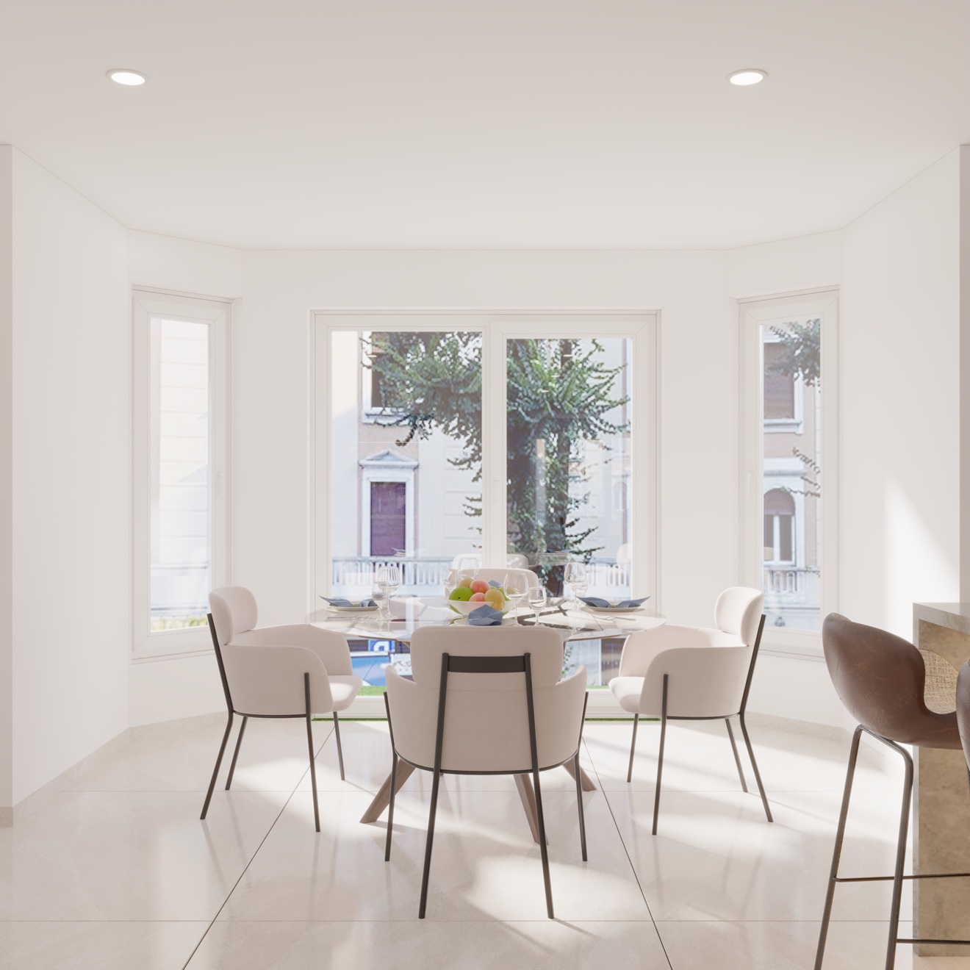
A bright, classic kitchen rendered in soft cream tones. The generous island with seating anchors the space, while clean lines and warm metallics keep it feeling fresh and welcoming.
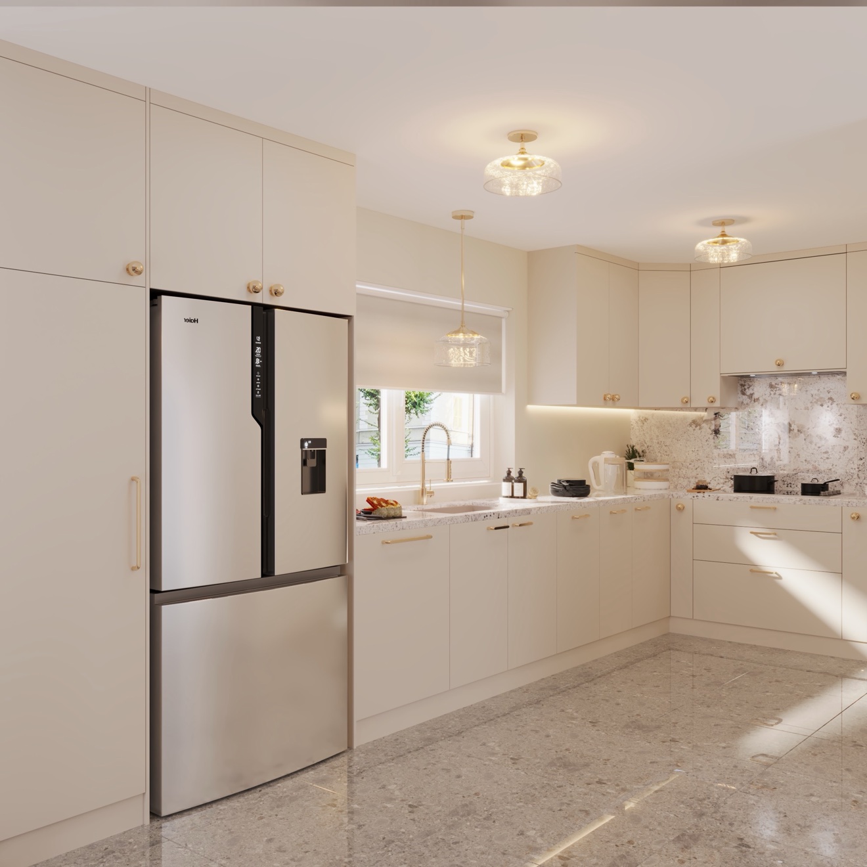
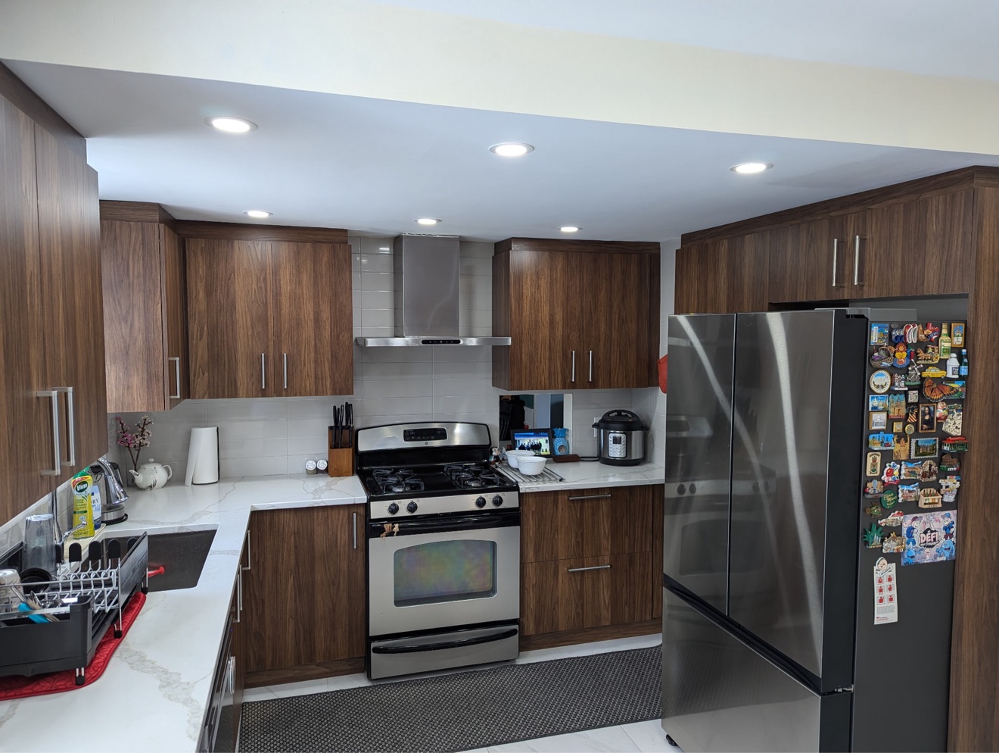
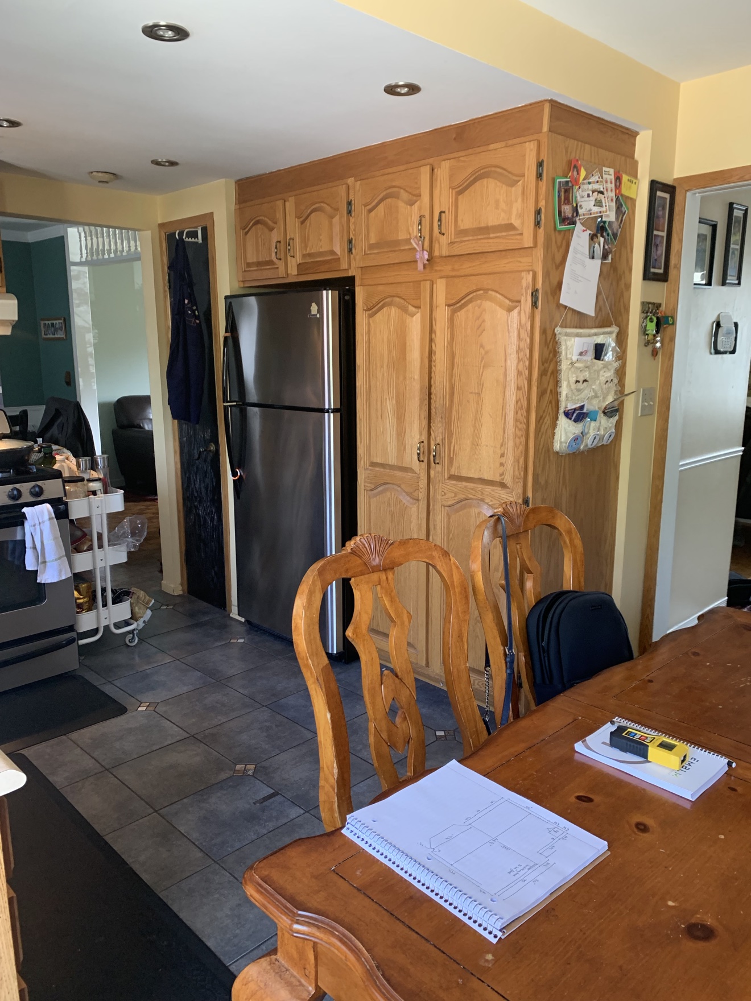
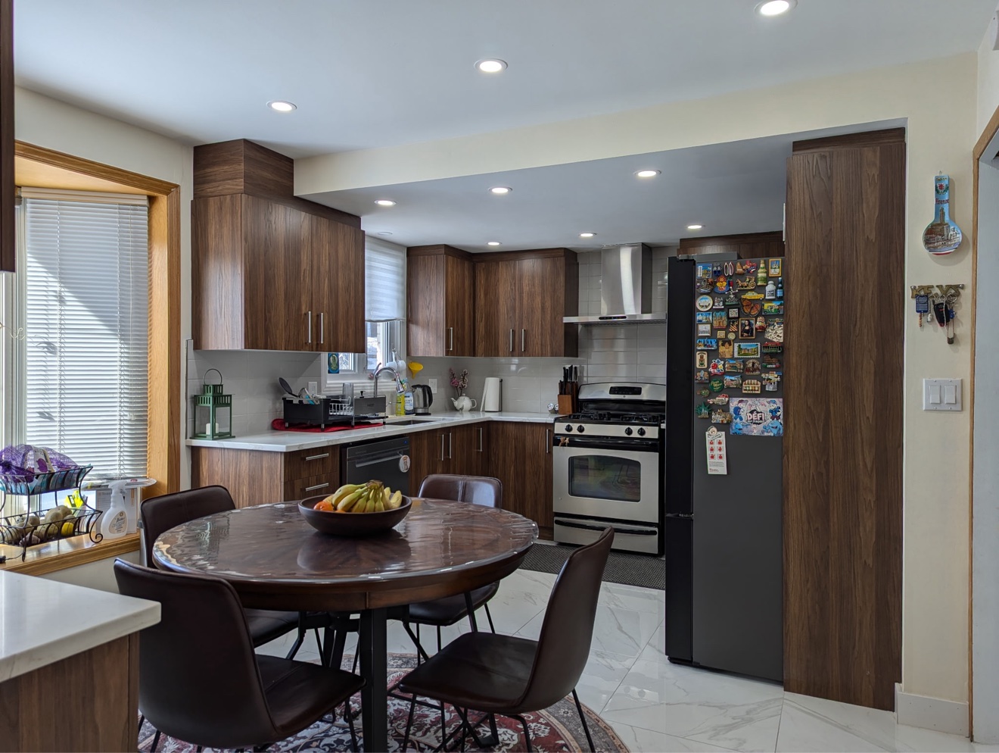
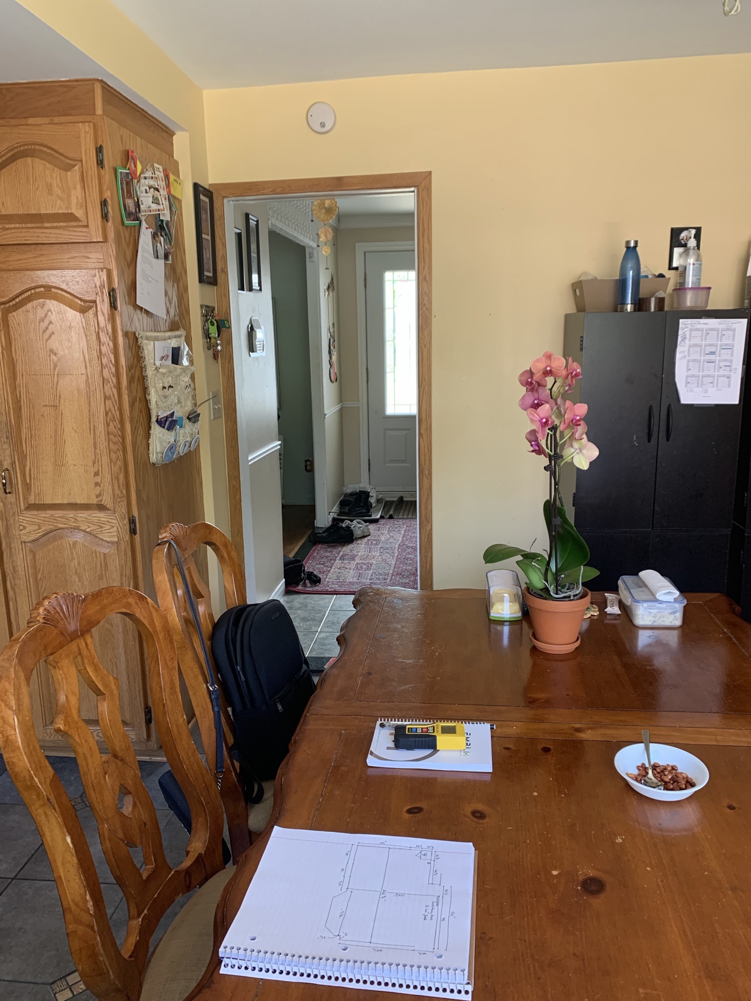
Kirkland — Walnut Kitchen
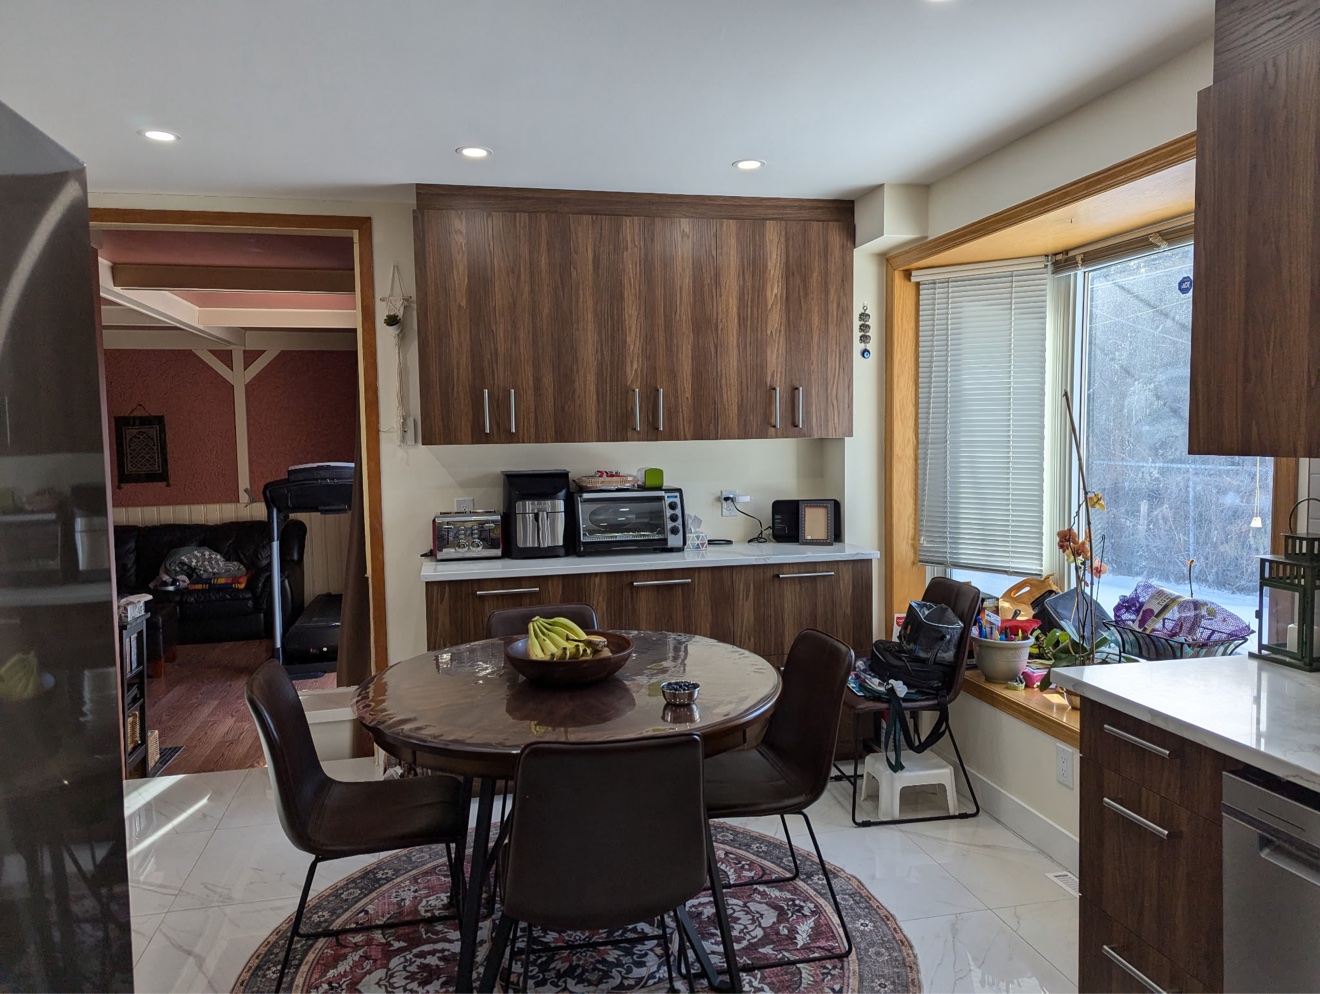
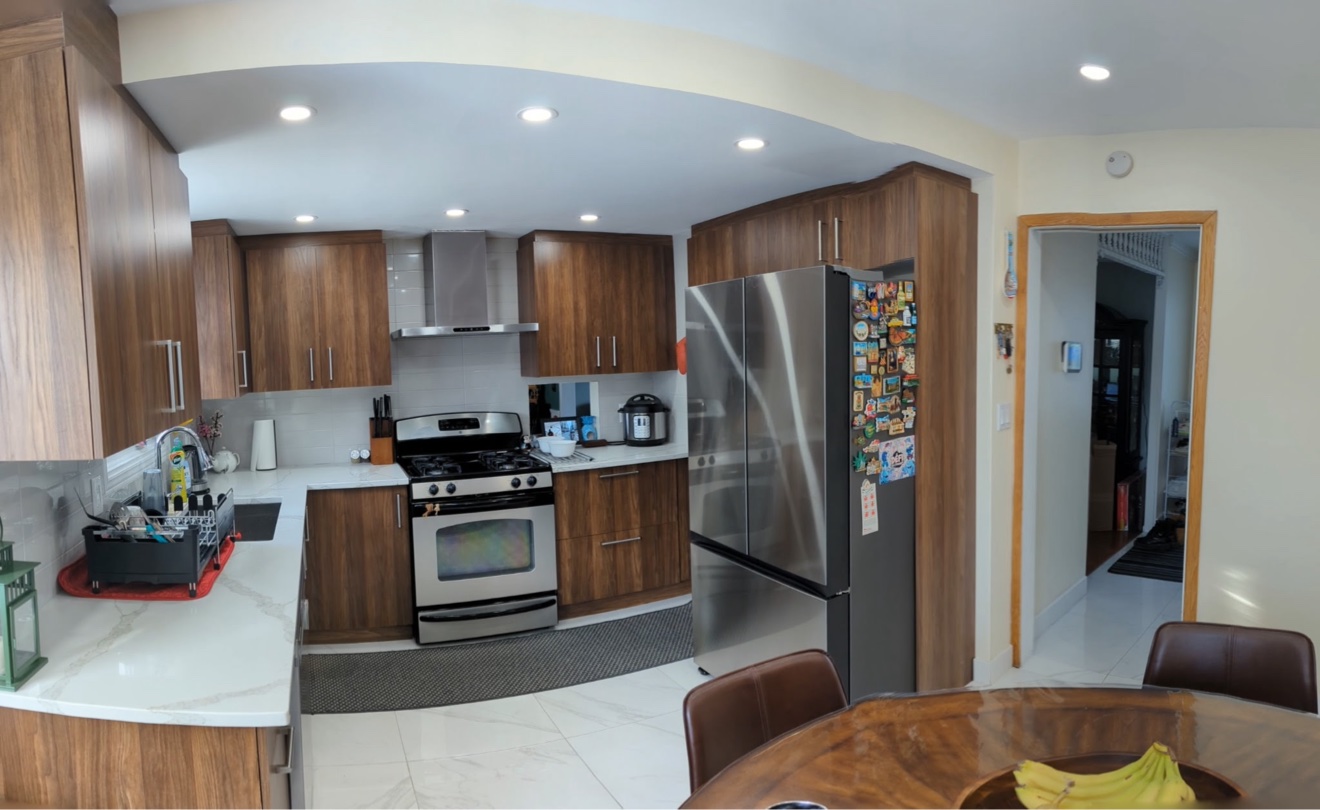
Rich walnut cabinetry brings warmth and character to this full kitchen renovation. The new layout adds a comfortable breakfast nook, generous storage, and a seamless flow between cooking and gathering.
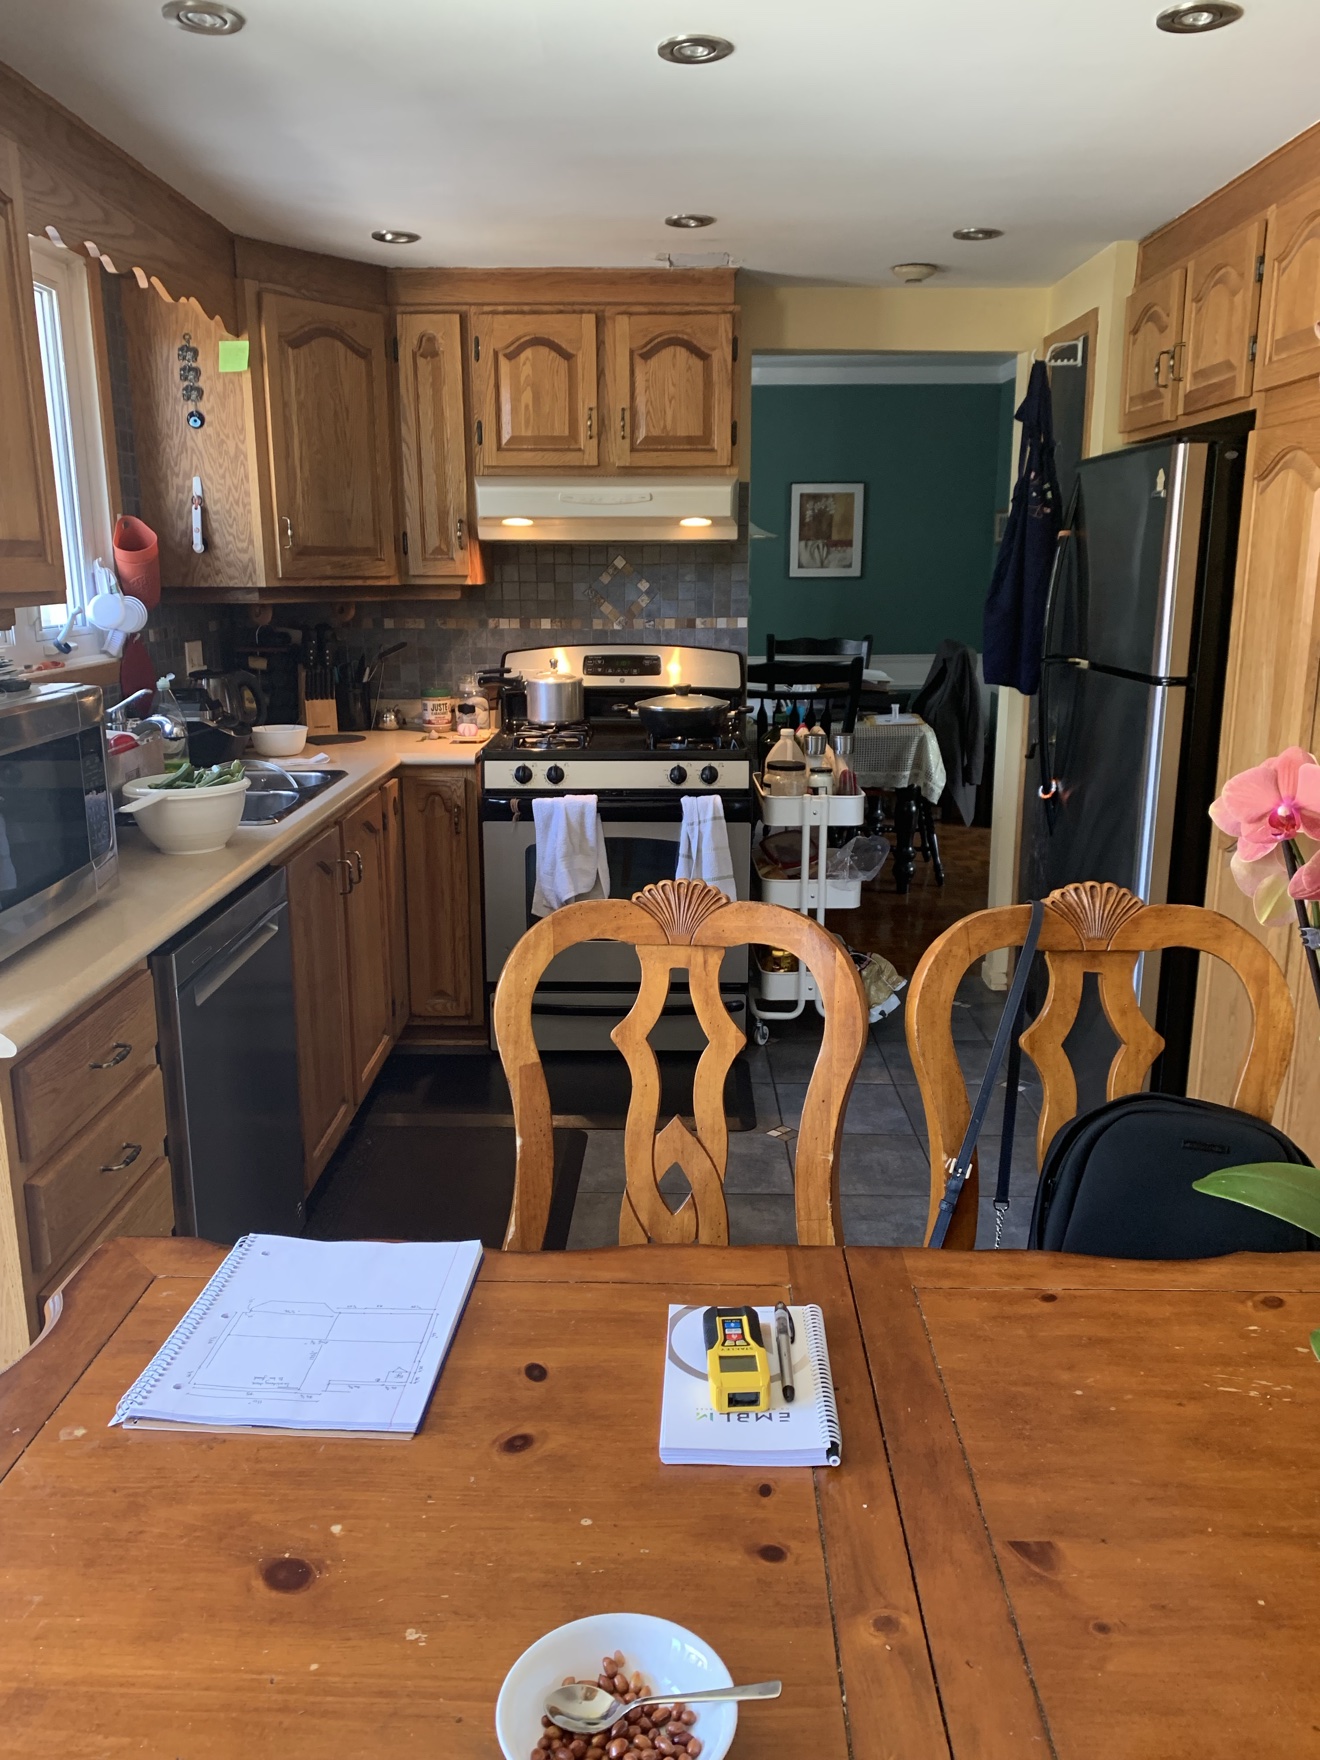
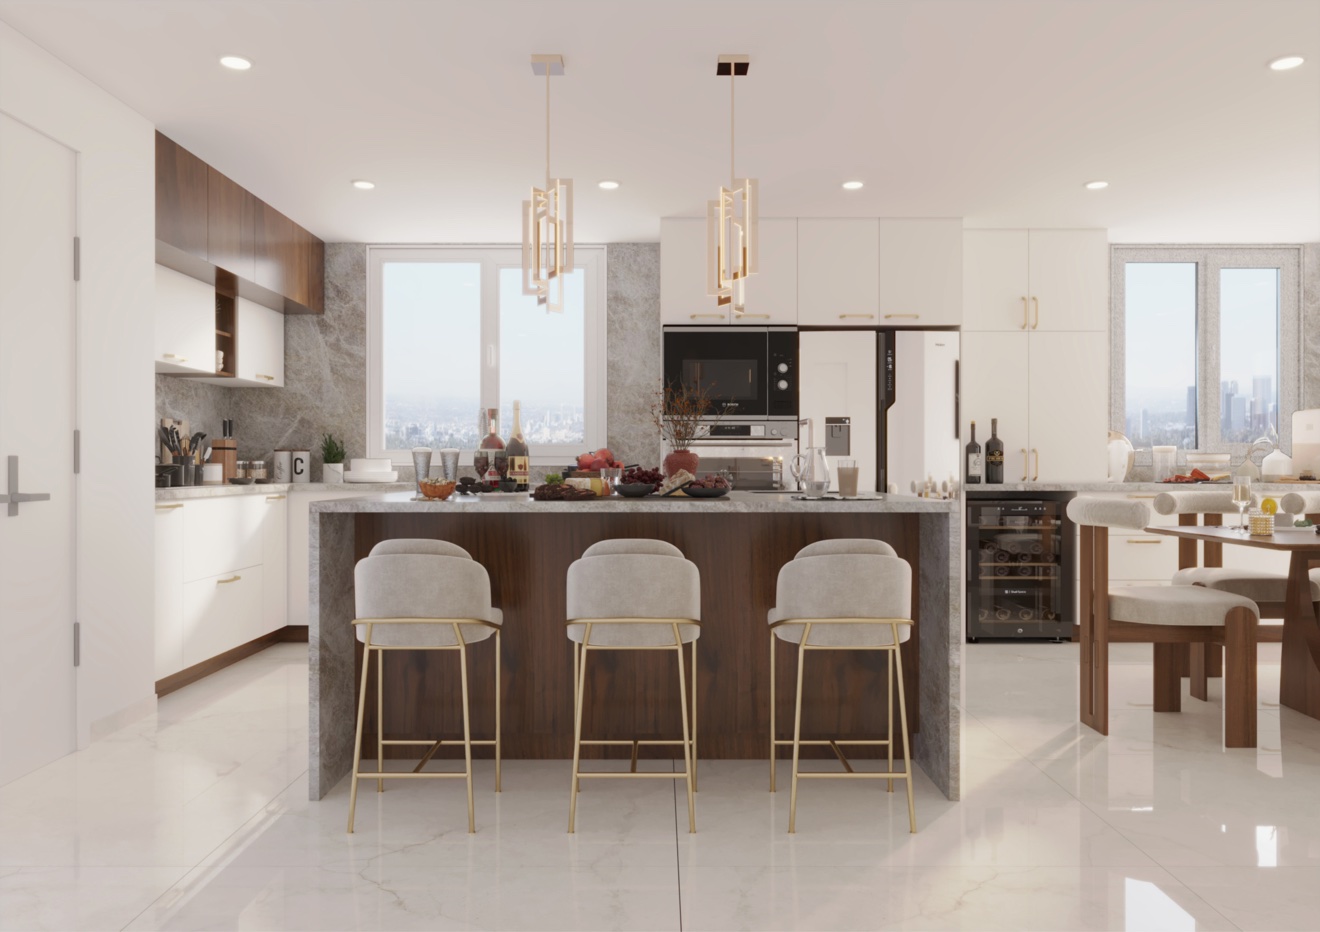
Walnut-Island Kitchen
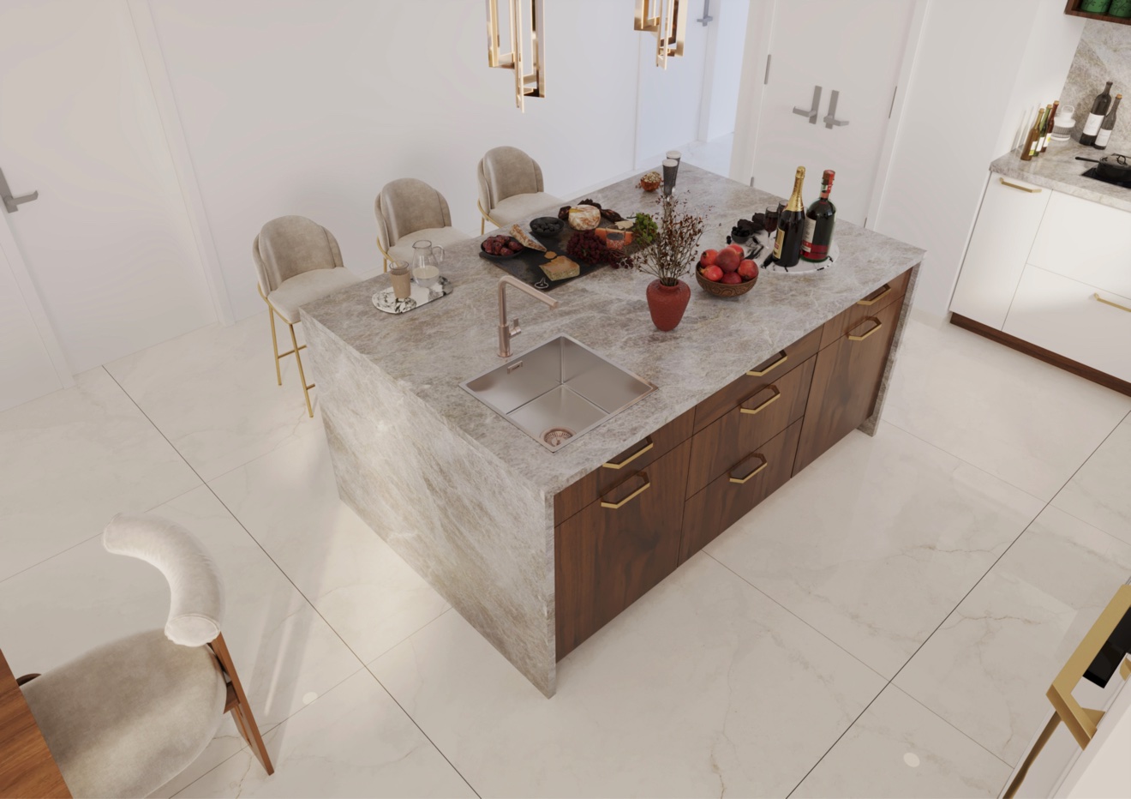
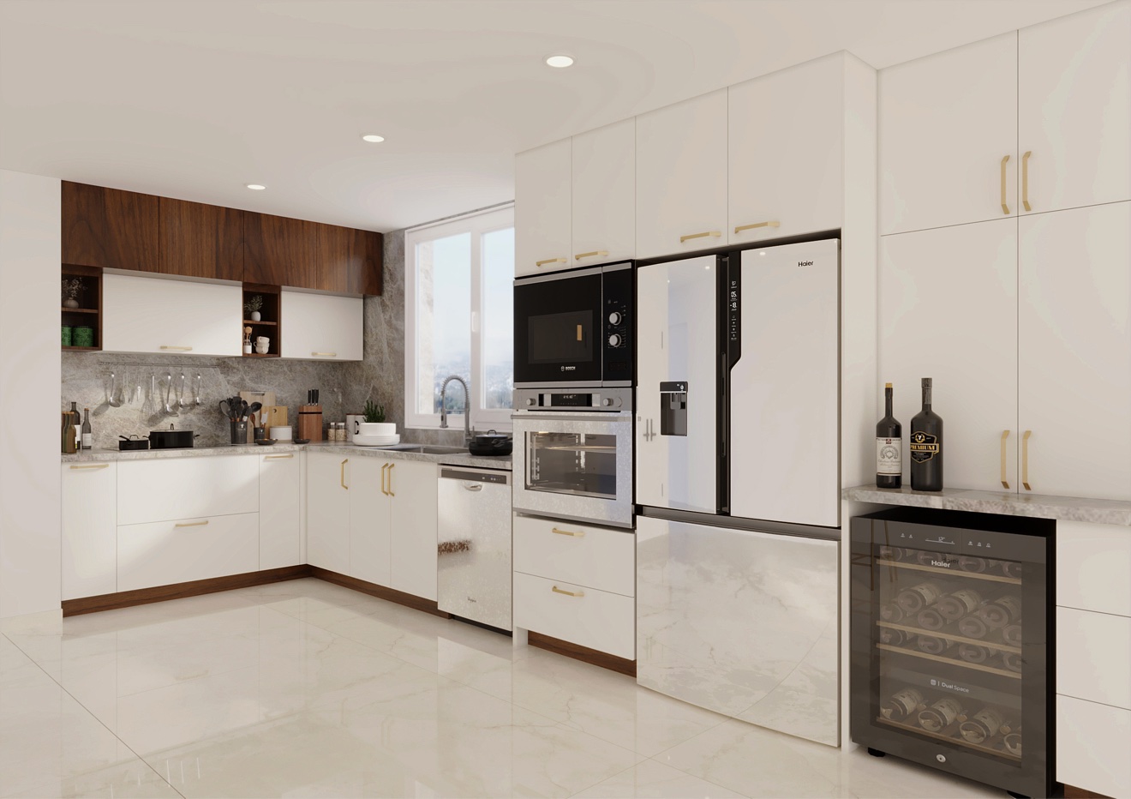
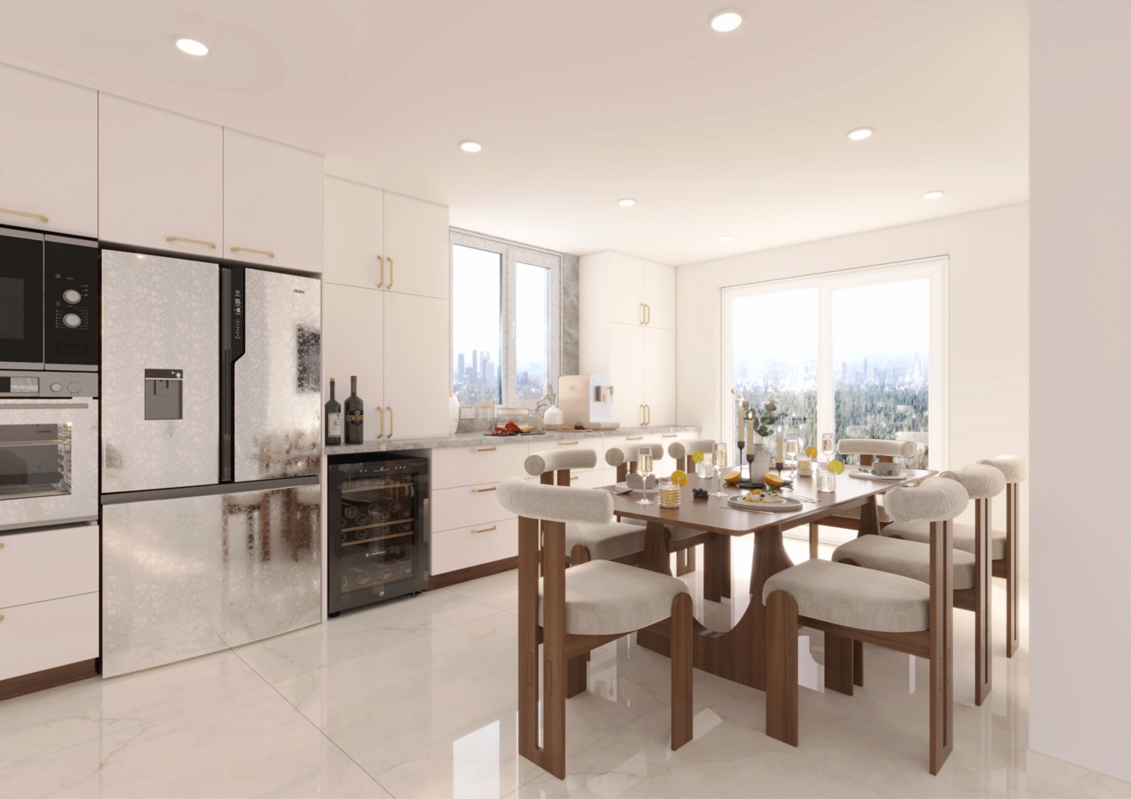
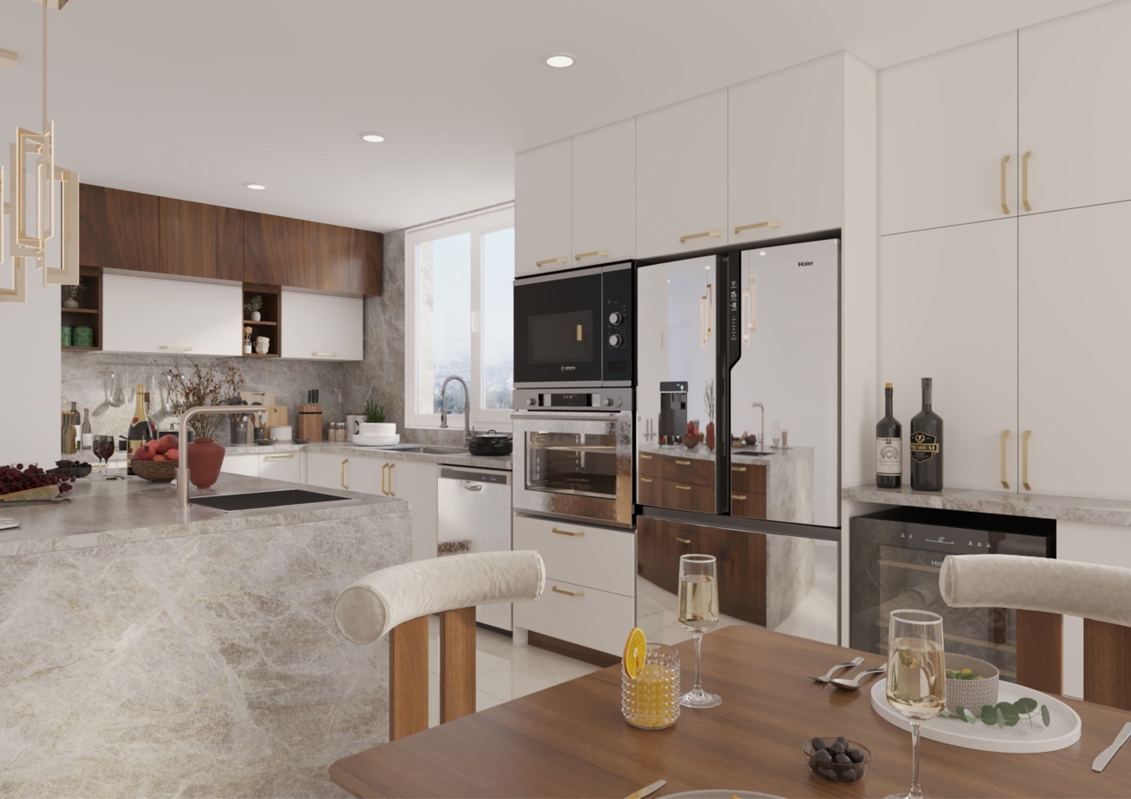
A sophisticated design vision centered on a statement walnut island. Warm wood, clean lines, and thoughtful lighting create a kitchen that feels both luxurious and effortlessly livable.
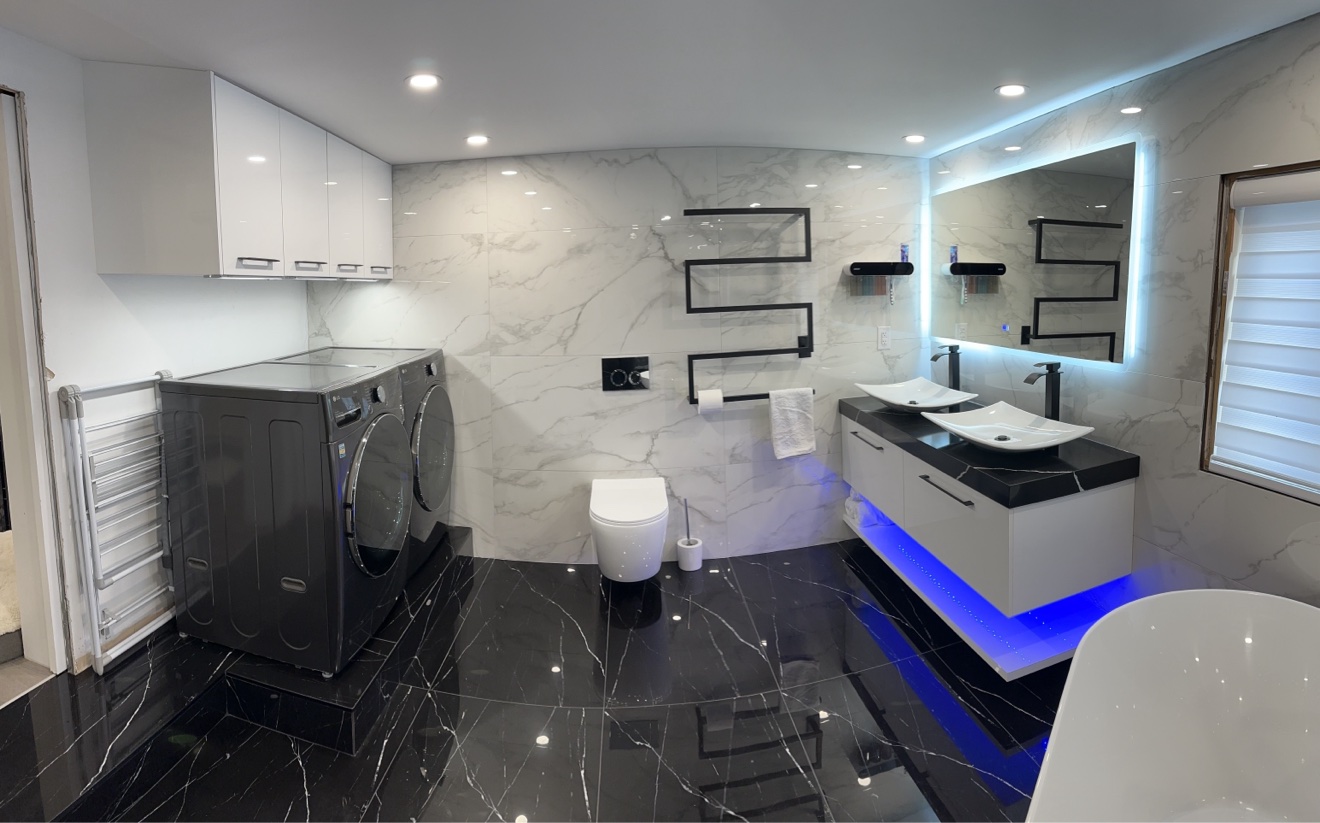
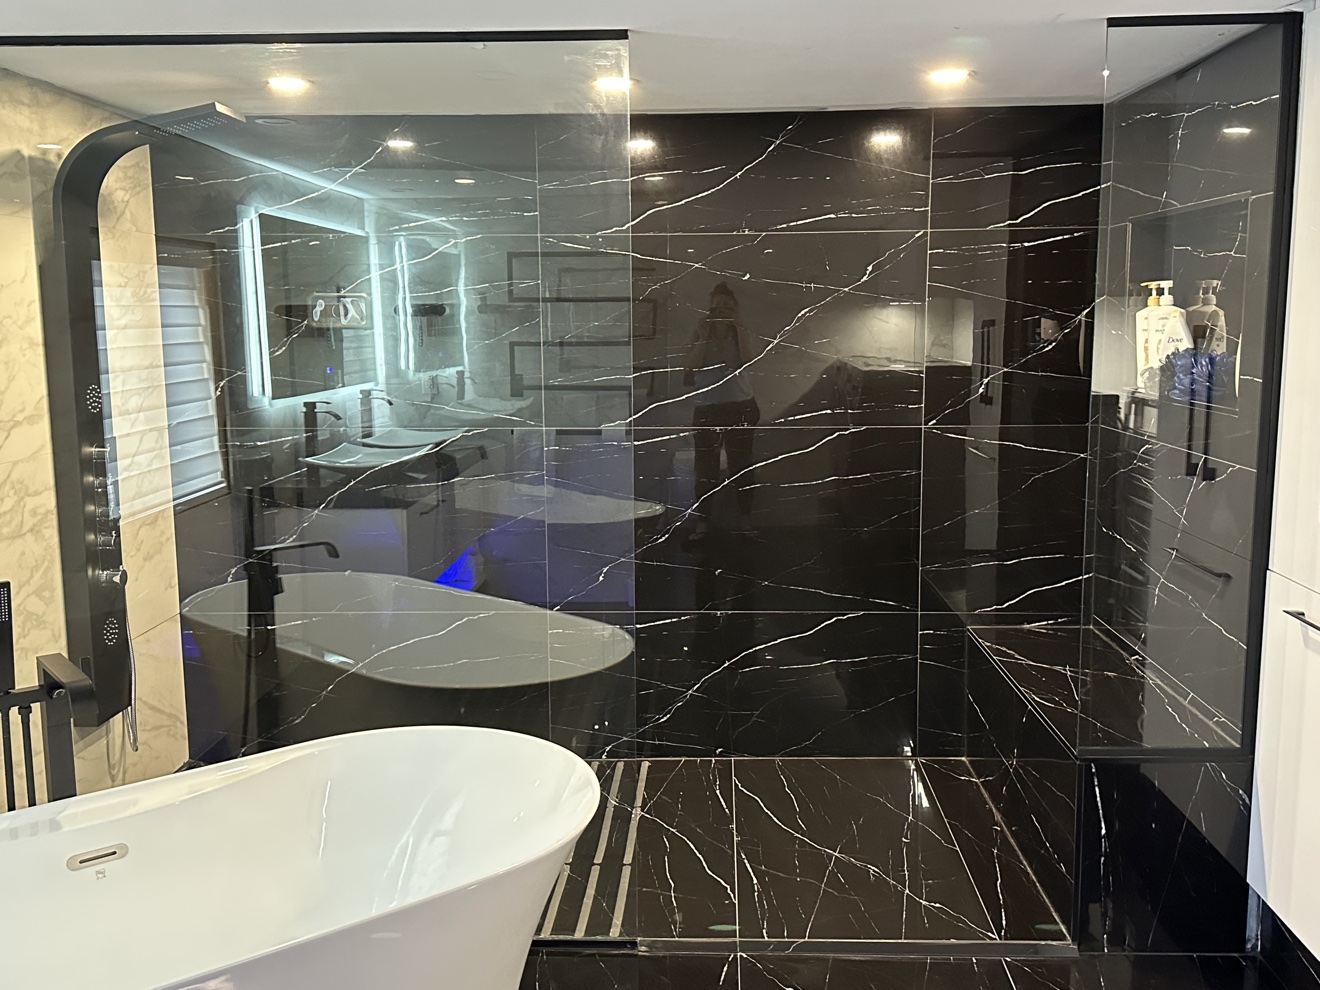
Luxurious Bathroom Retreat
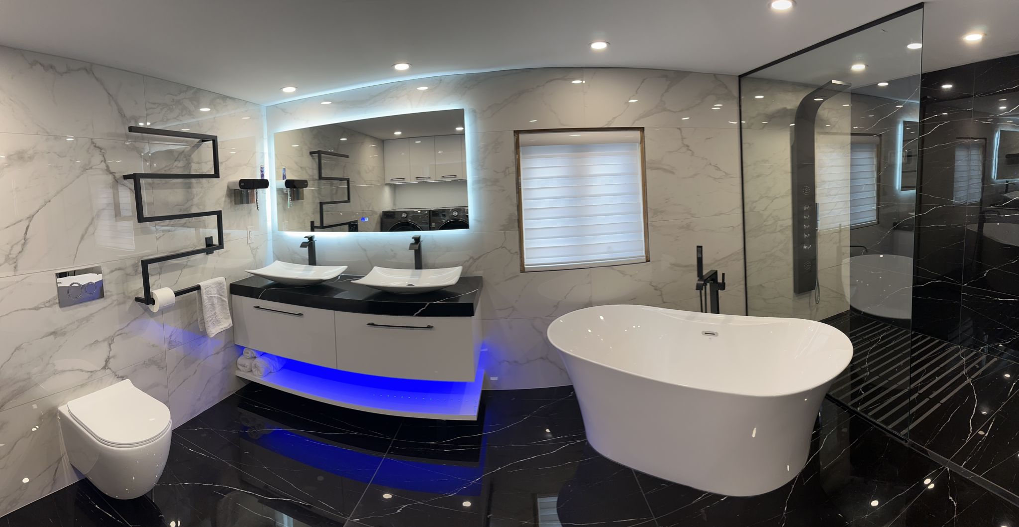
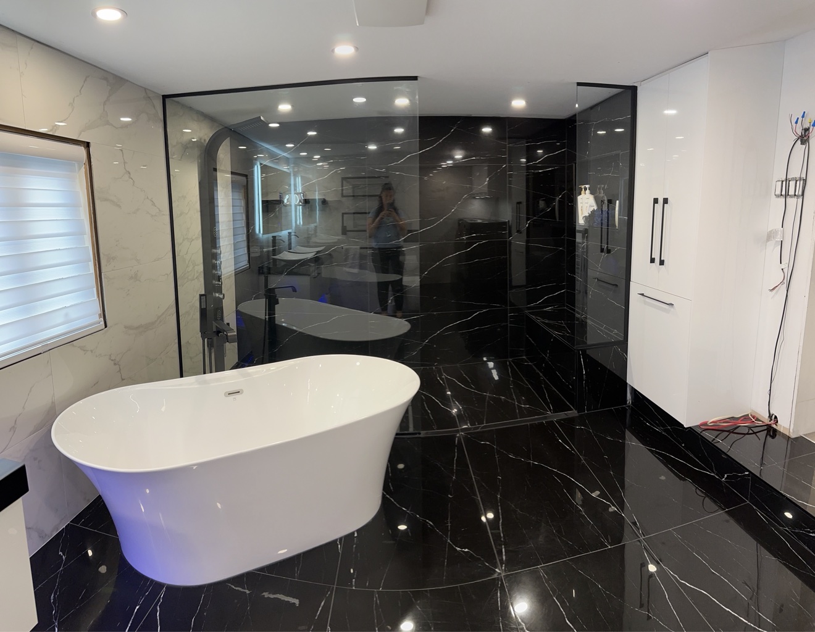
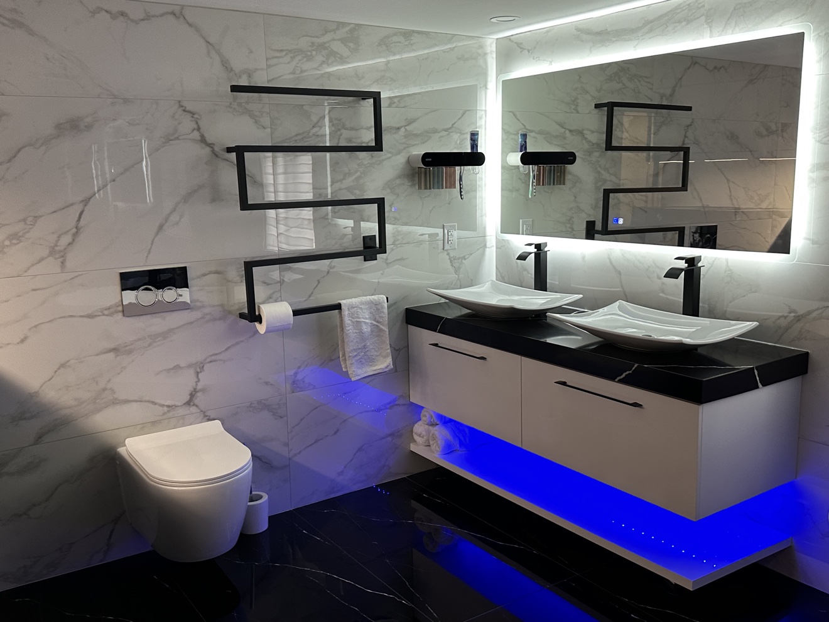
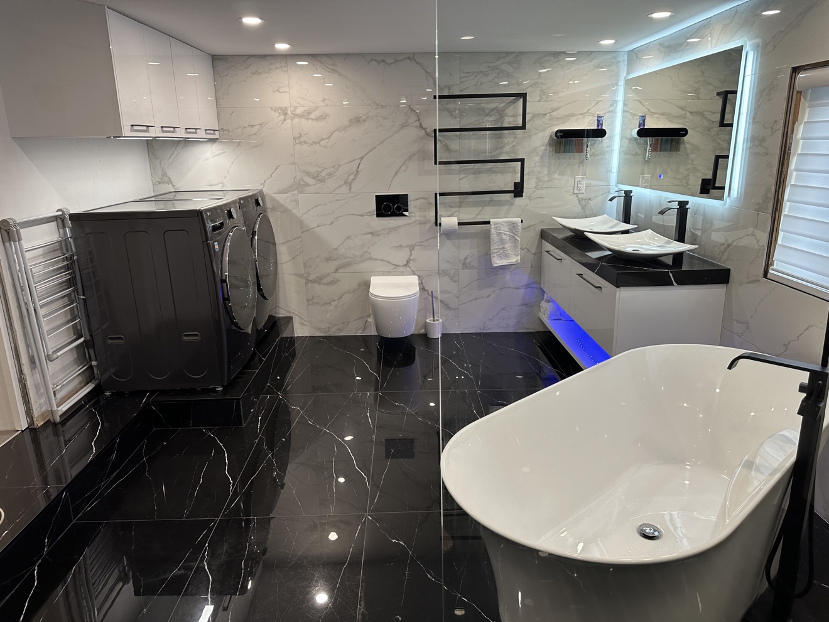
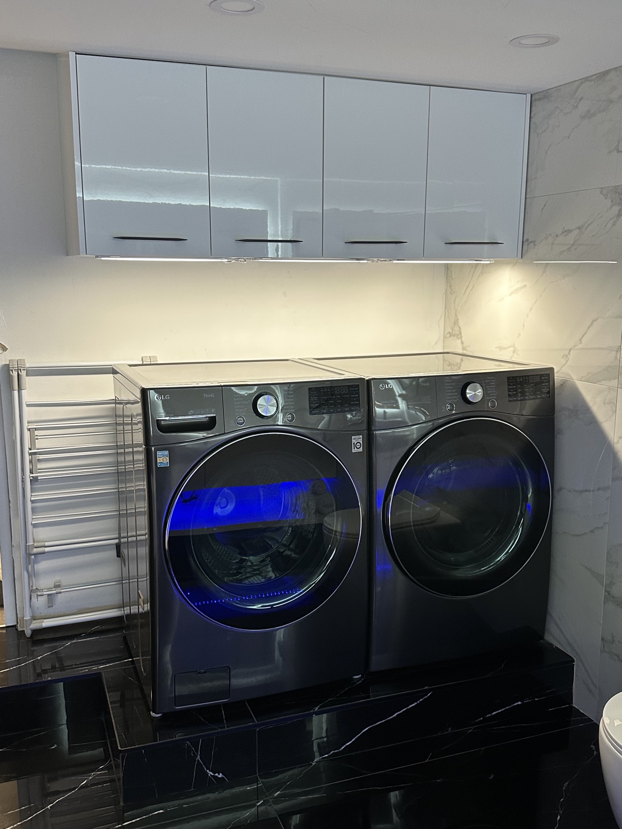
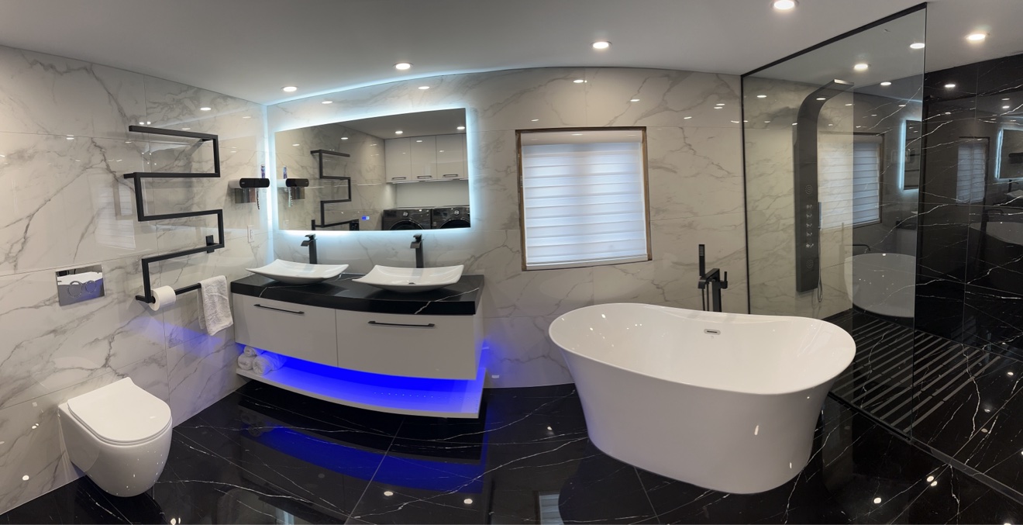
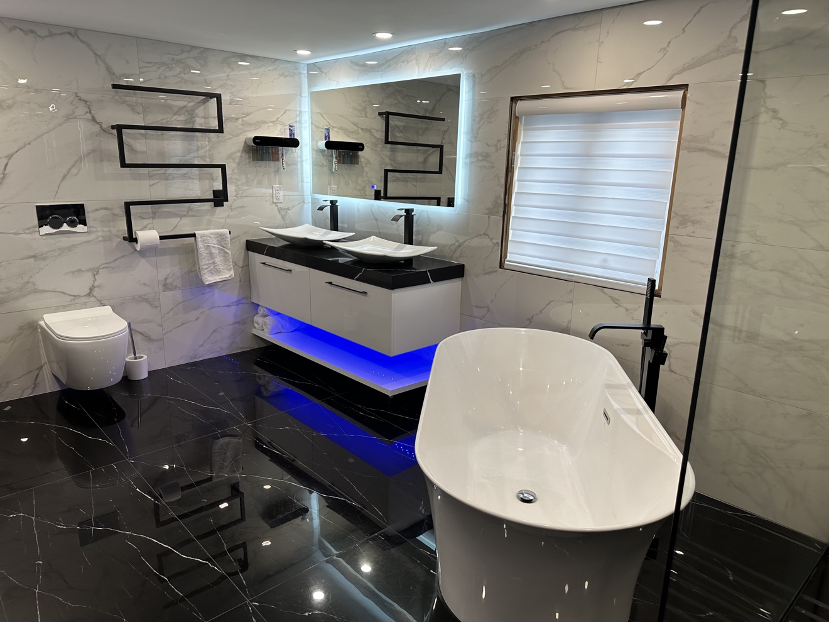
Pure indulgence: dramatic black marble, a sculptural freestanding tub, and double vessel sinks set against warm wood cabinetry. LED accents and a private laundry area complete this spa-caliber retreat.
Walk-In Wardrobe
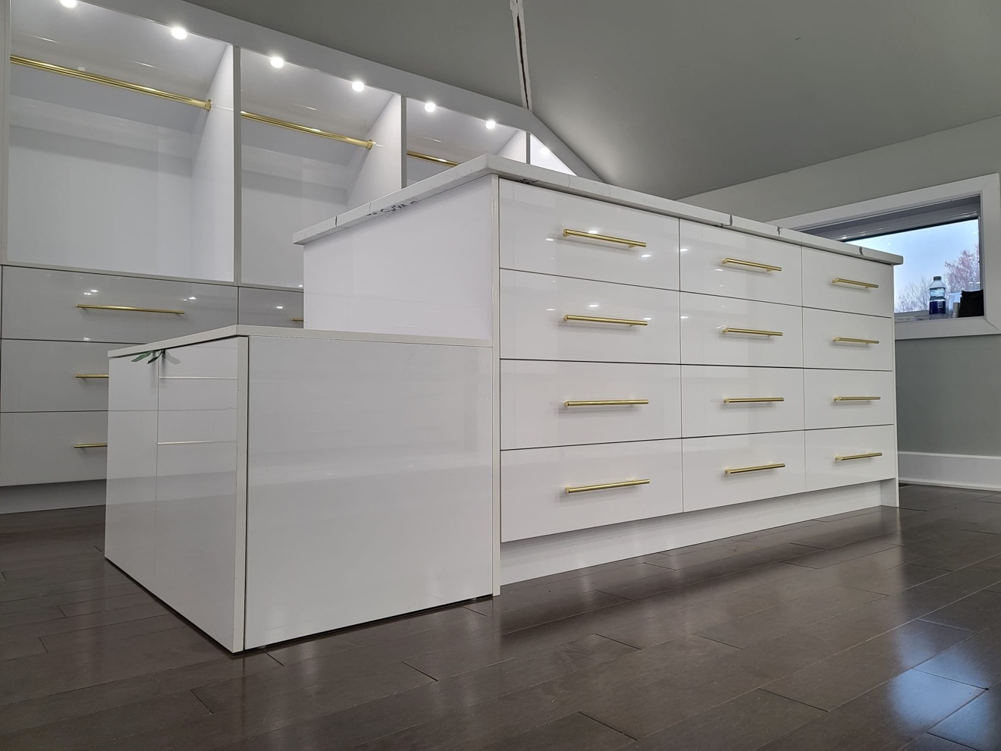
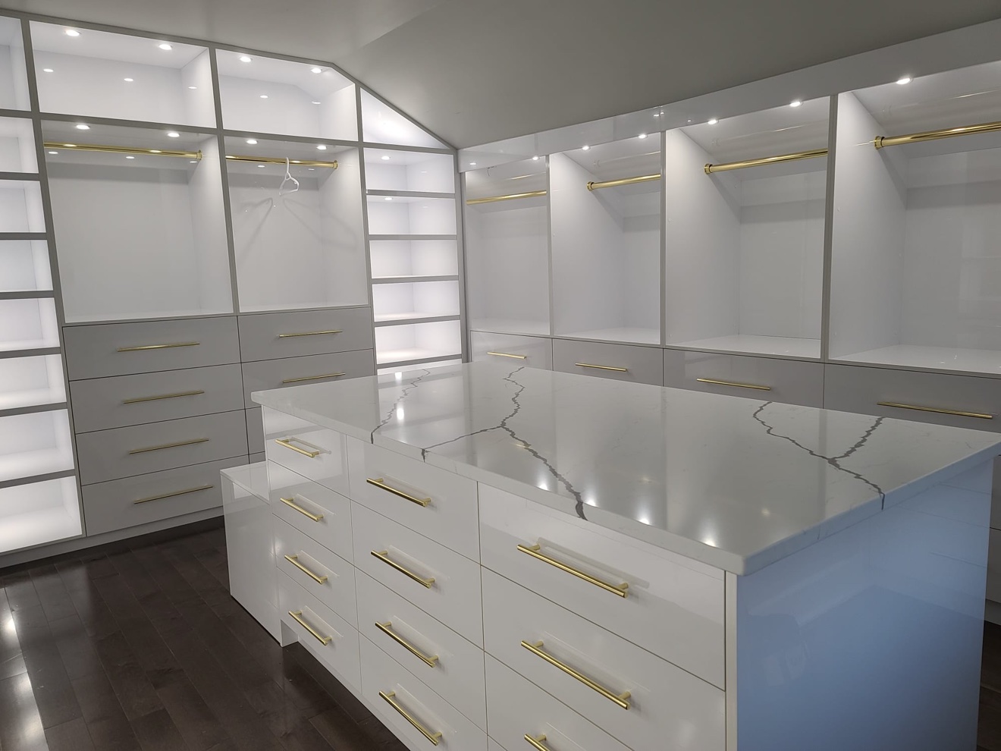
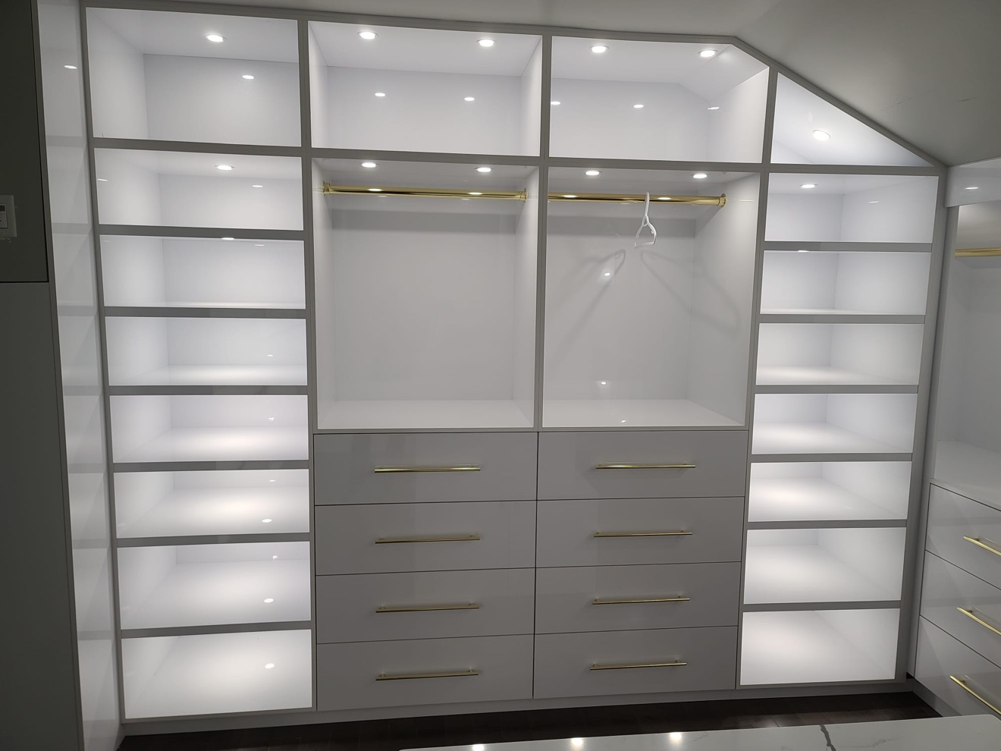
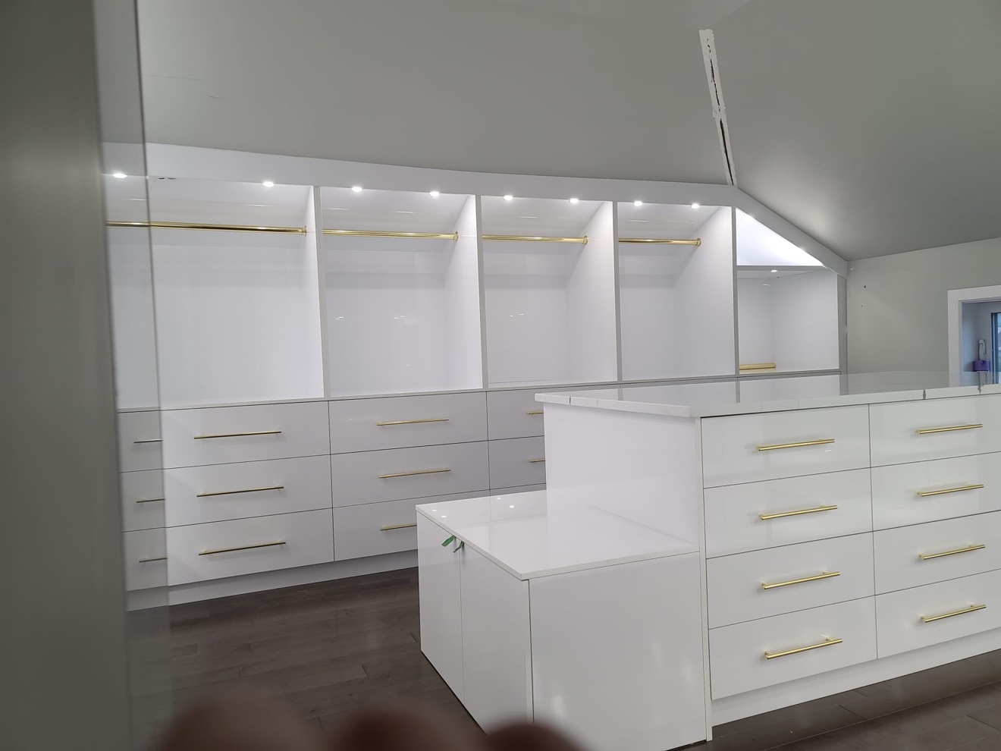
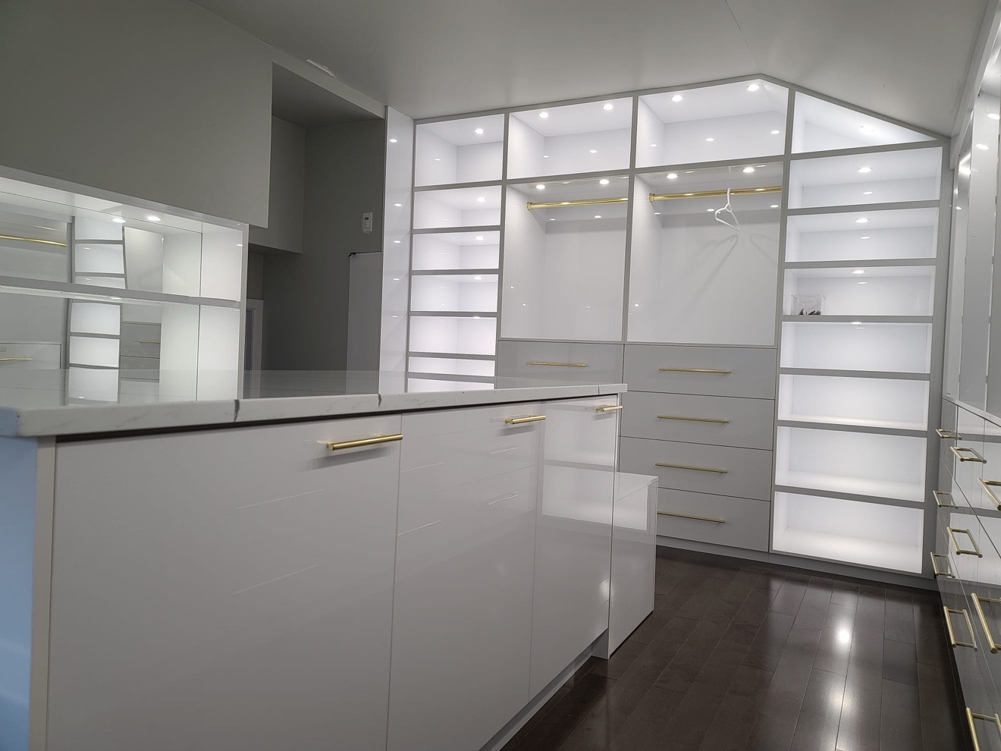
A dream dressing room brought to life with custom millwork. Floor-to-ceiling storage, a central island with drawers, warm LED lighting, and brass details make getting ready feel like an occasion.
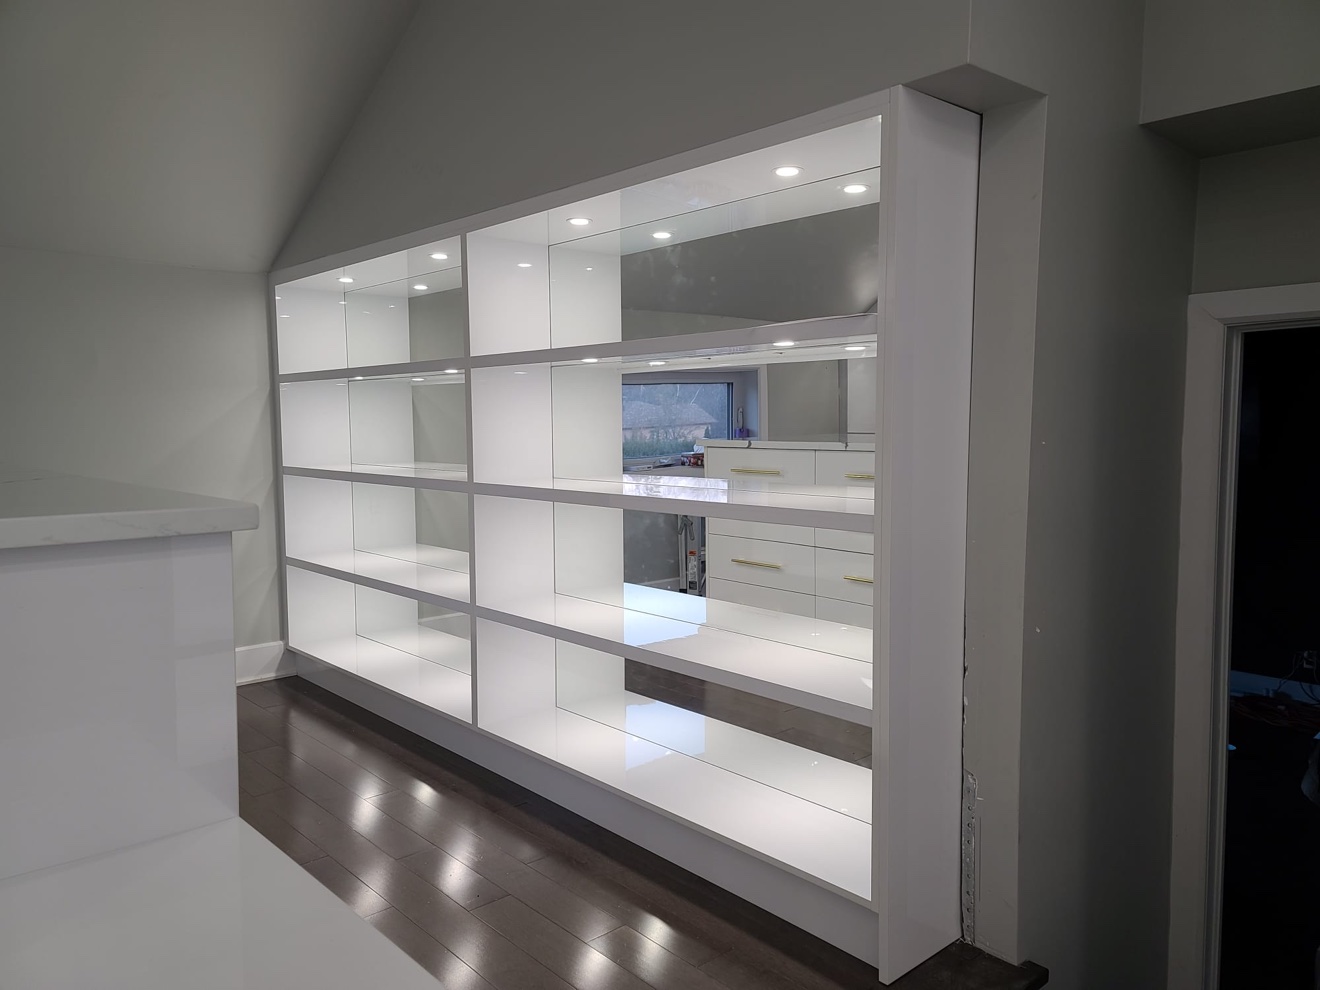
Commercial Millwork
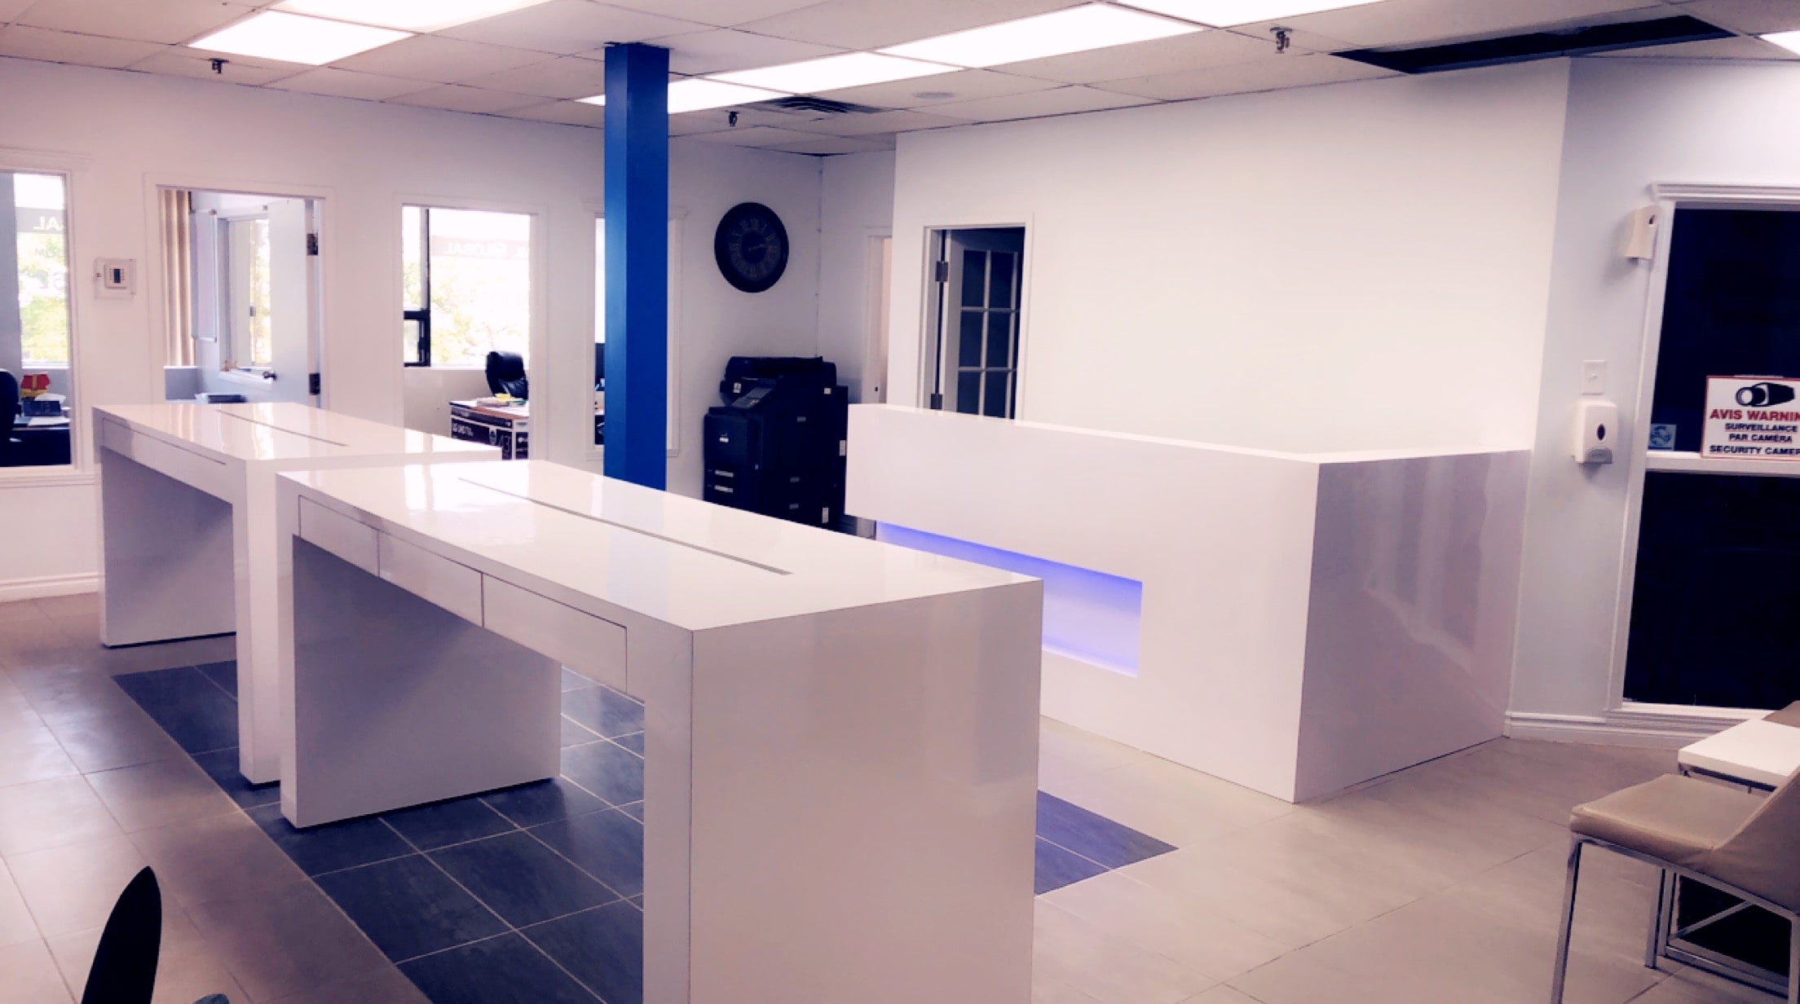
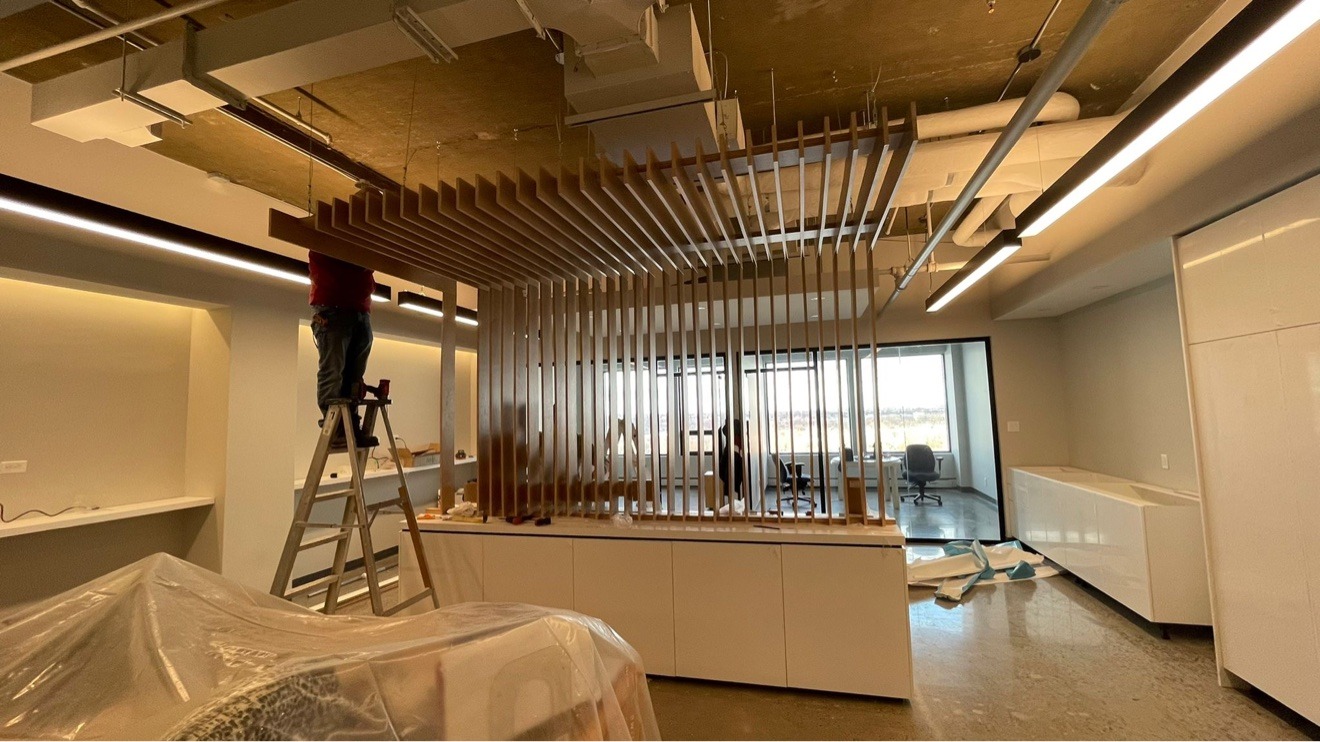
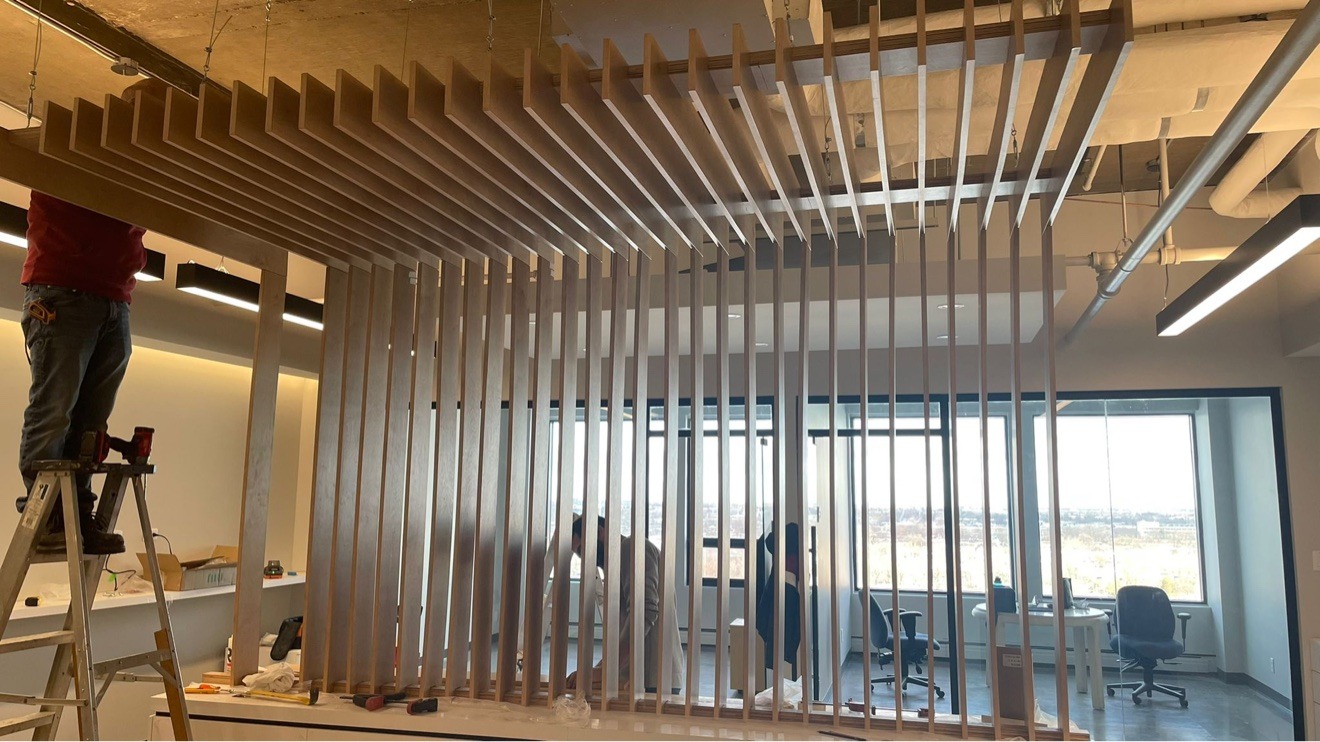
Custom wood-slat millwork brings warmth and texture to a commercial space. Precision-crafted partitions define zones while keeping the open, airy feel of the office.
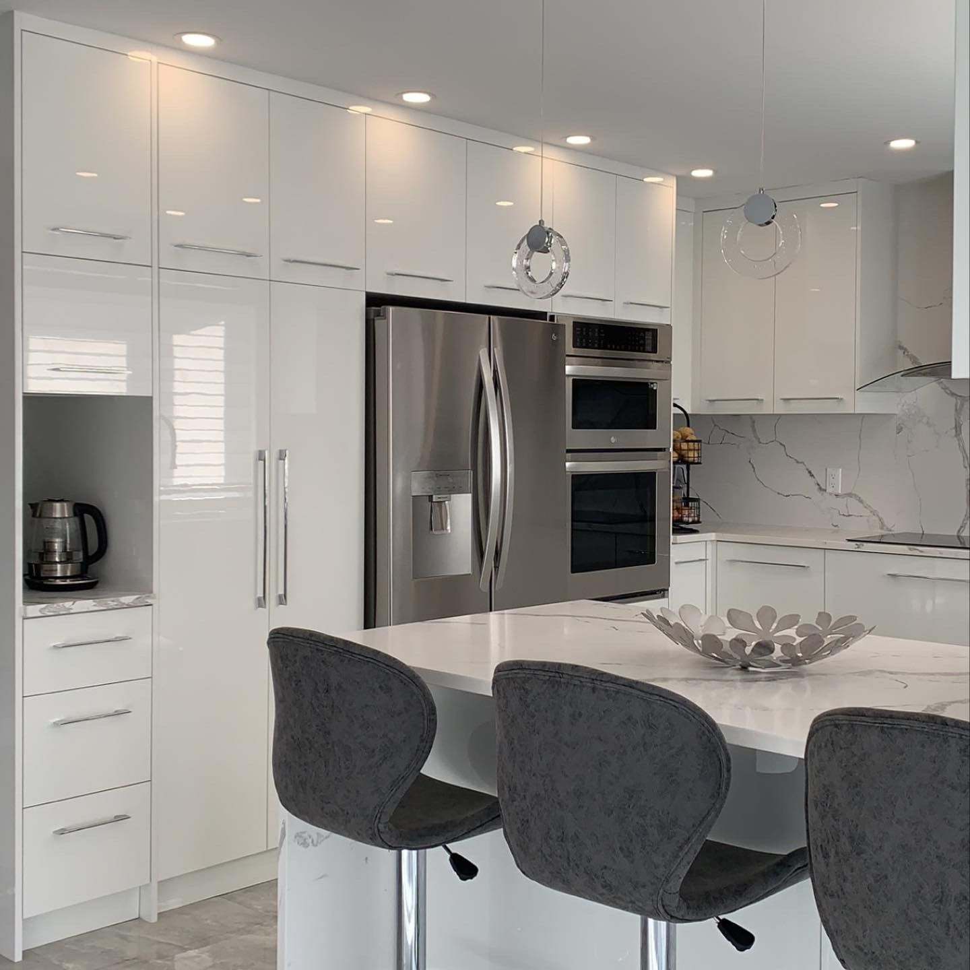
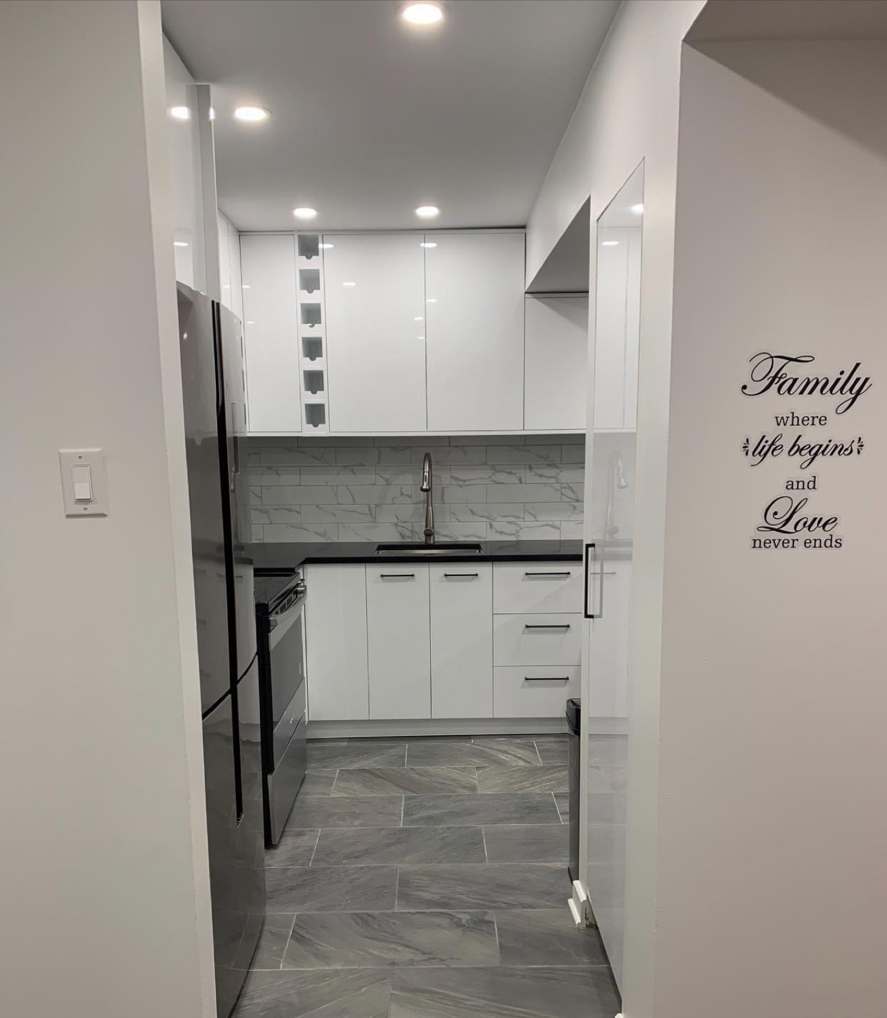
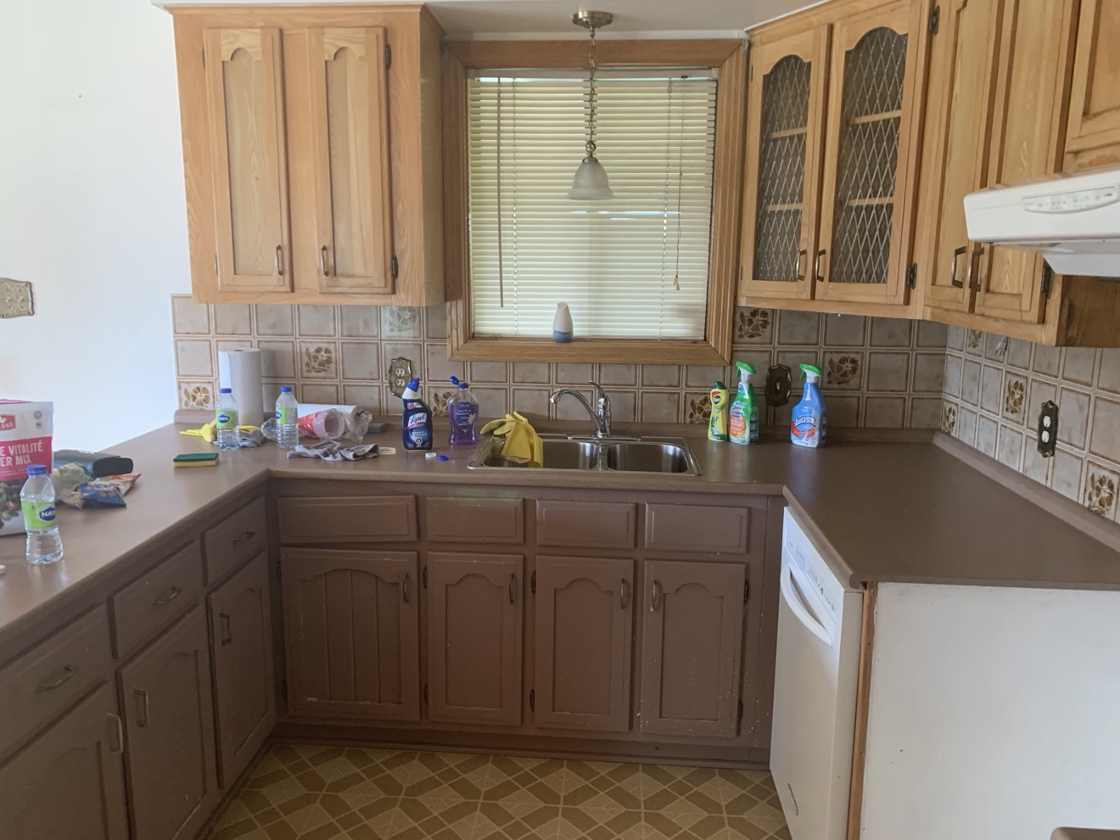
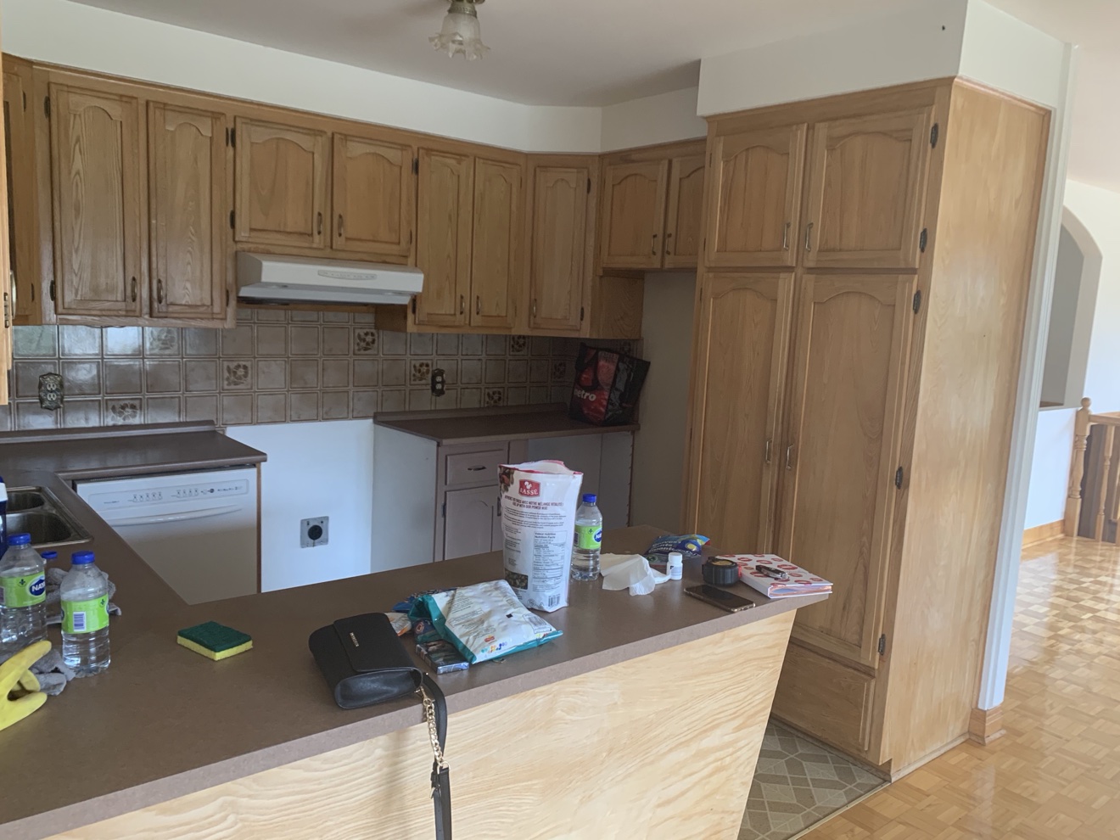
Laval — Kitchen
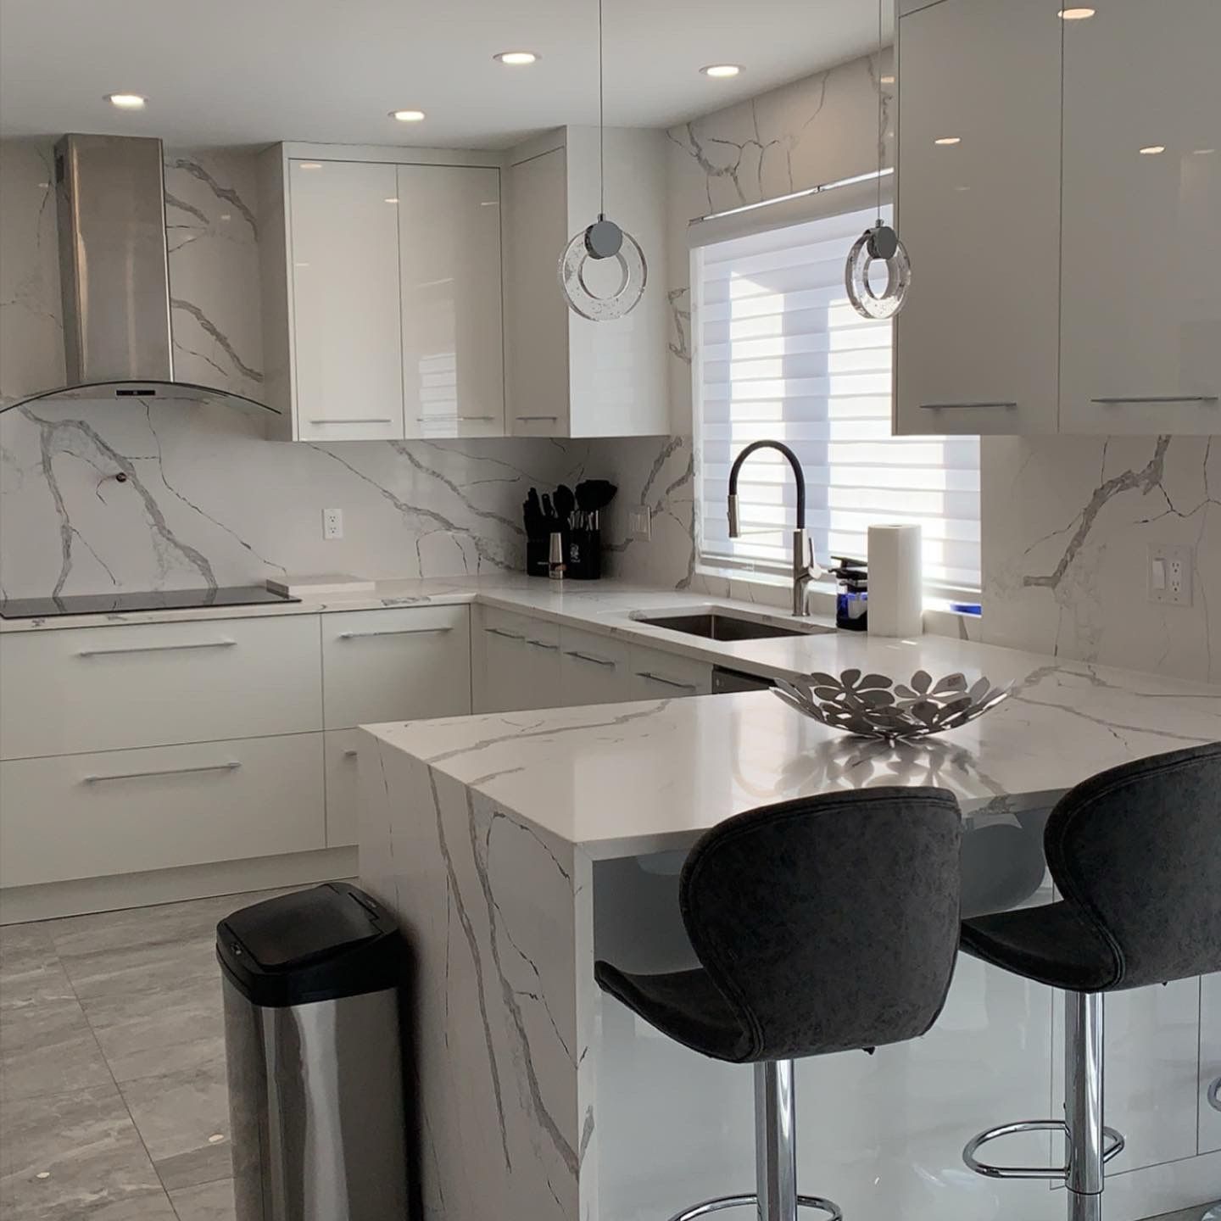
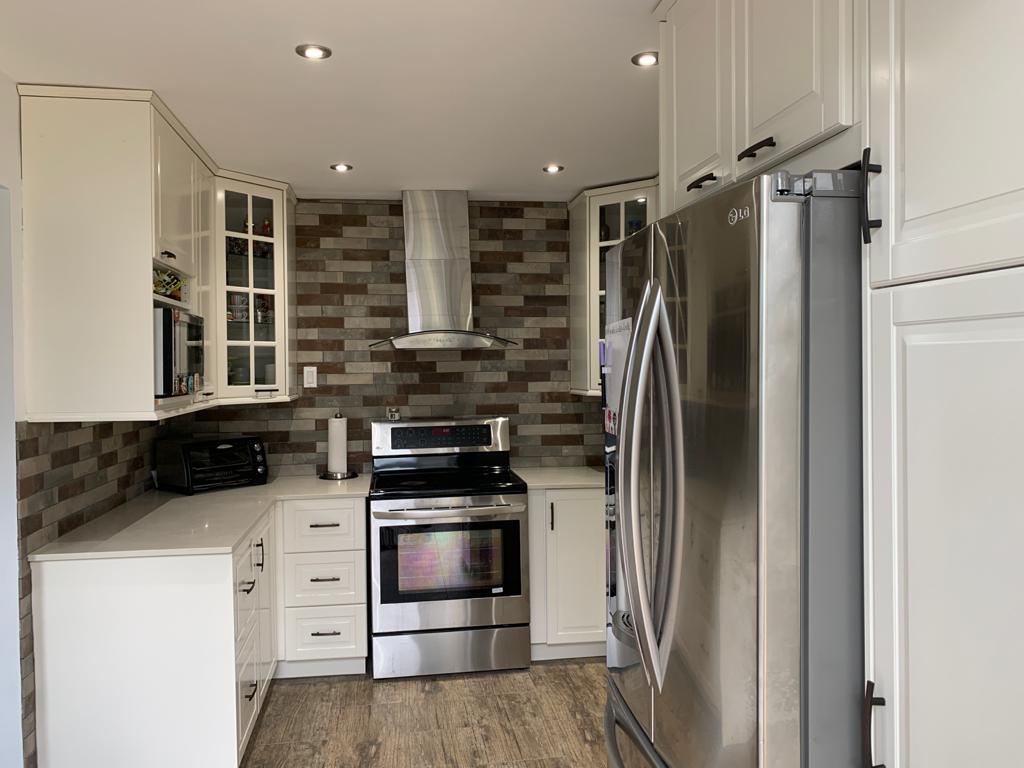
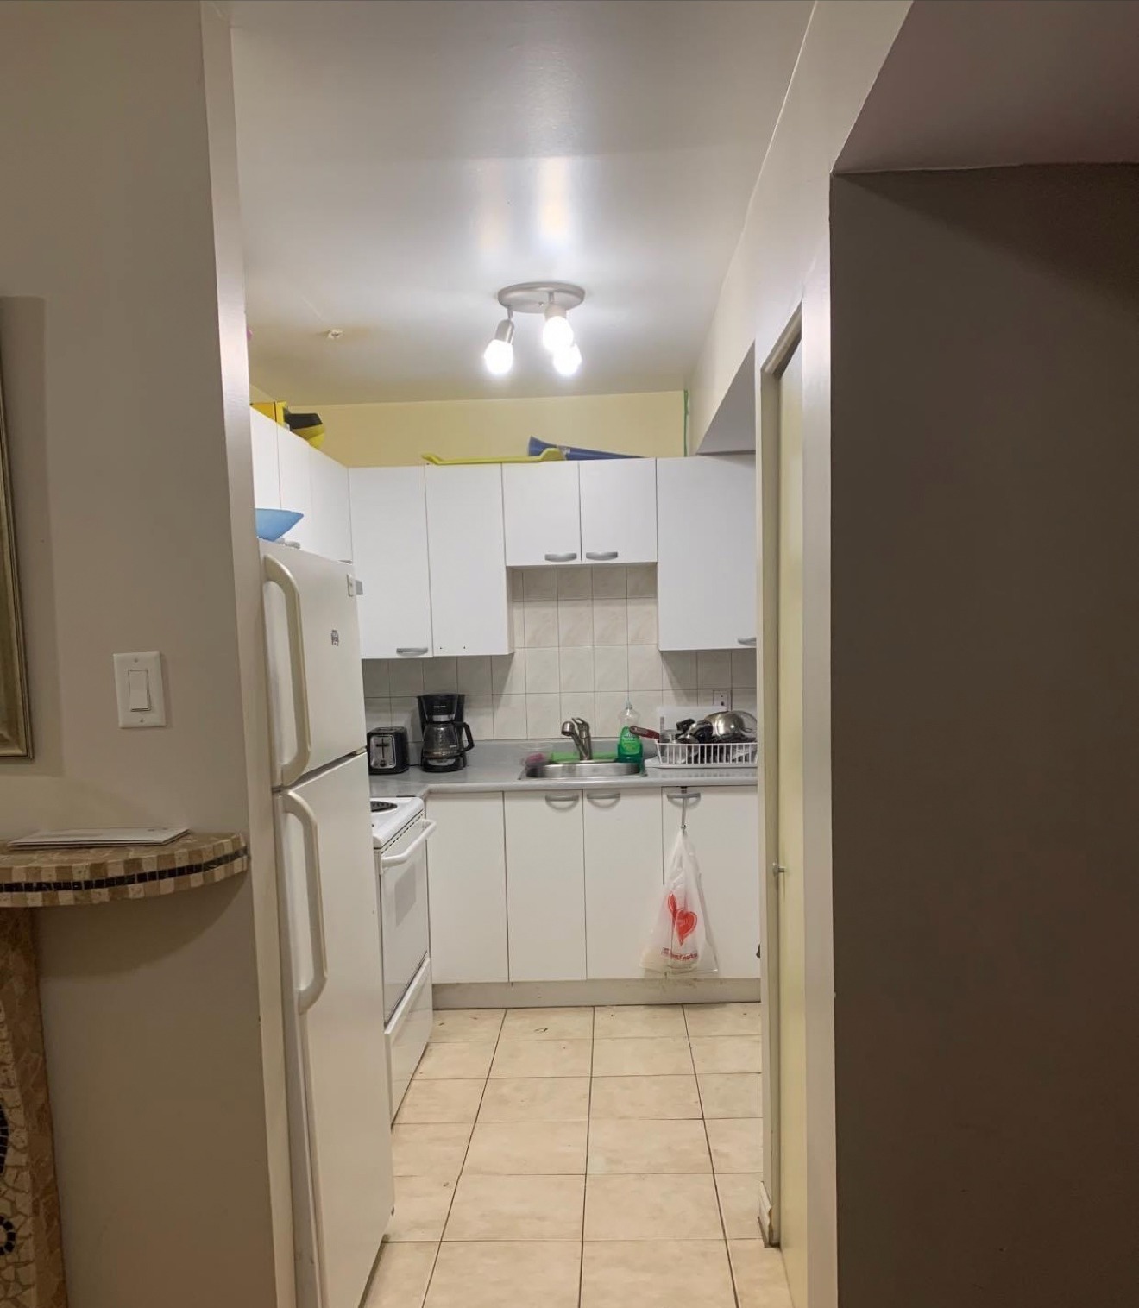
A dated kitchen transformed with crisp white cabinetry and clean modern lines. The new layout maximizes light and storage, proving that a modest footprint can still feel open and fresh.
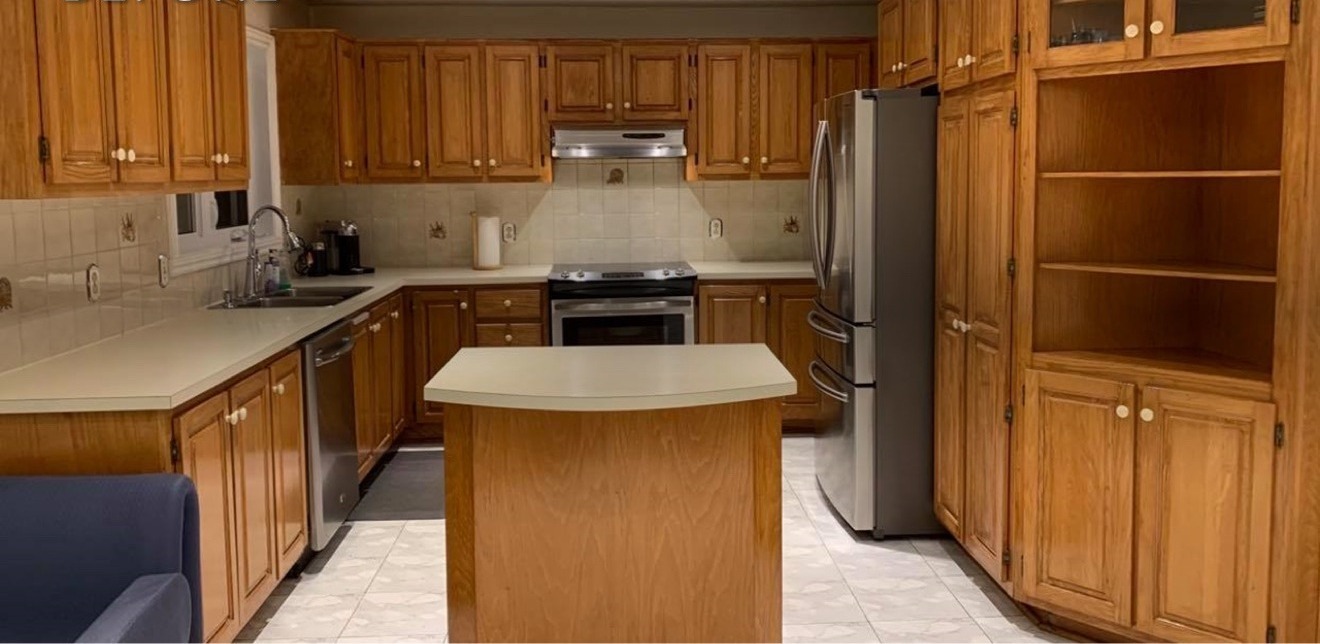
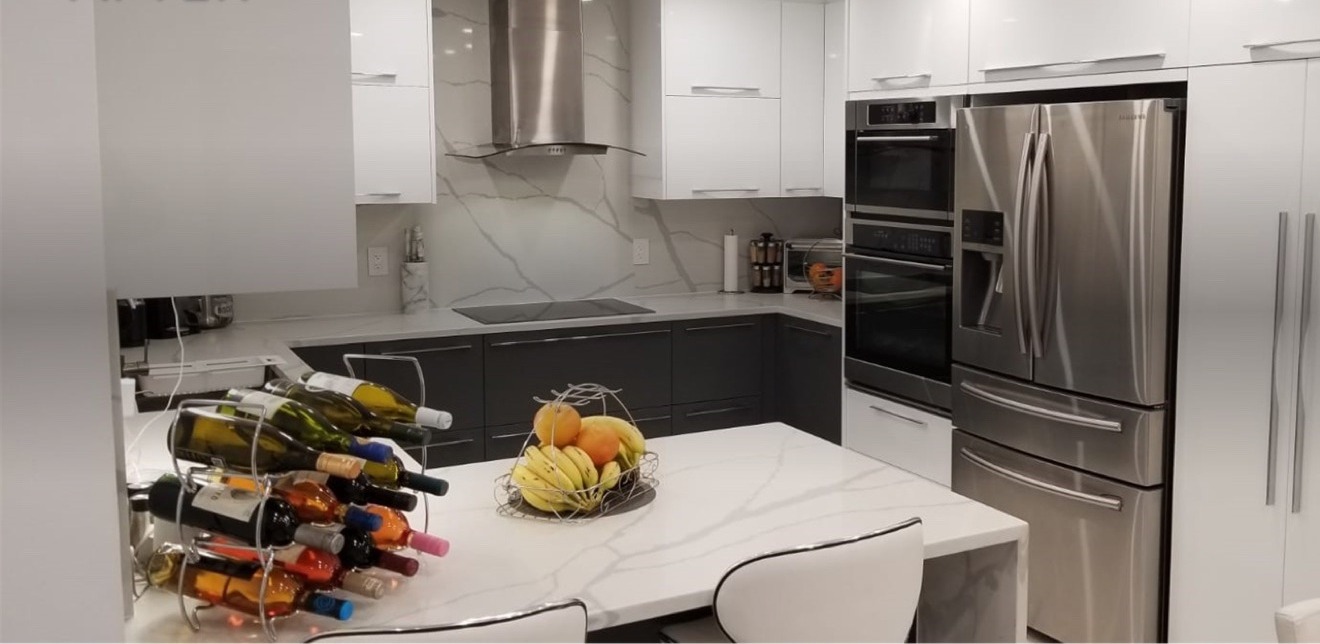
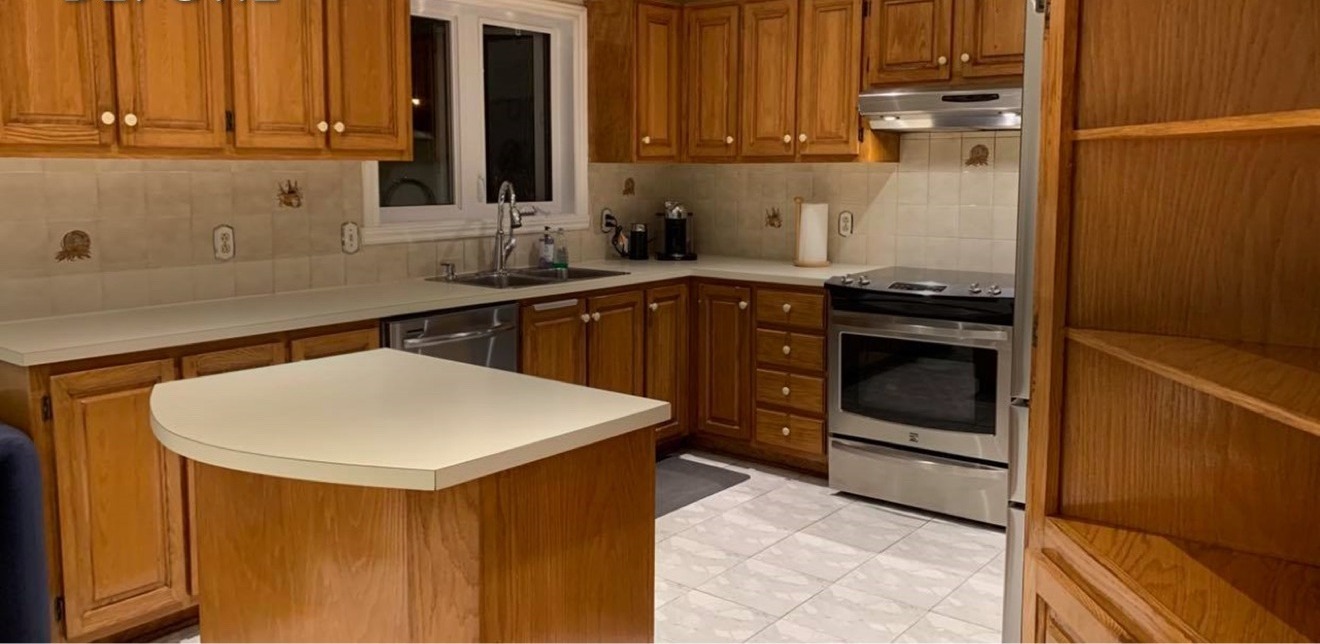
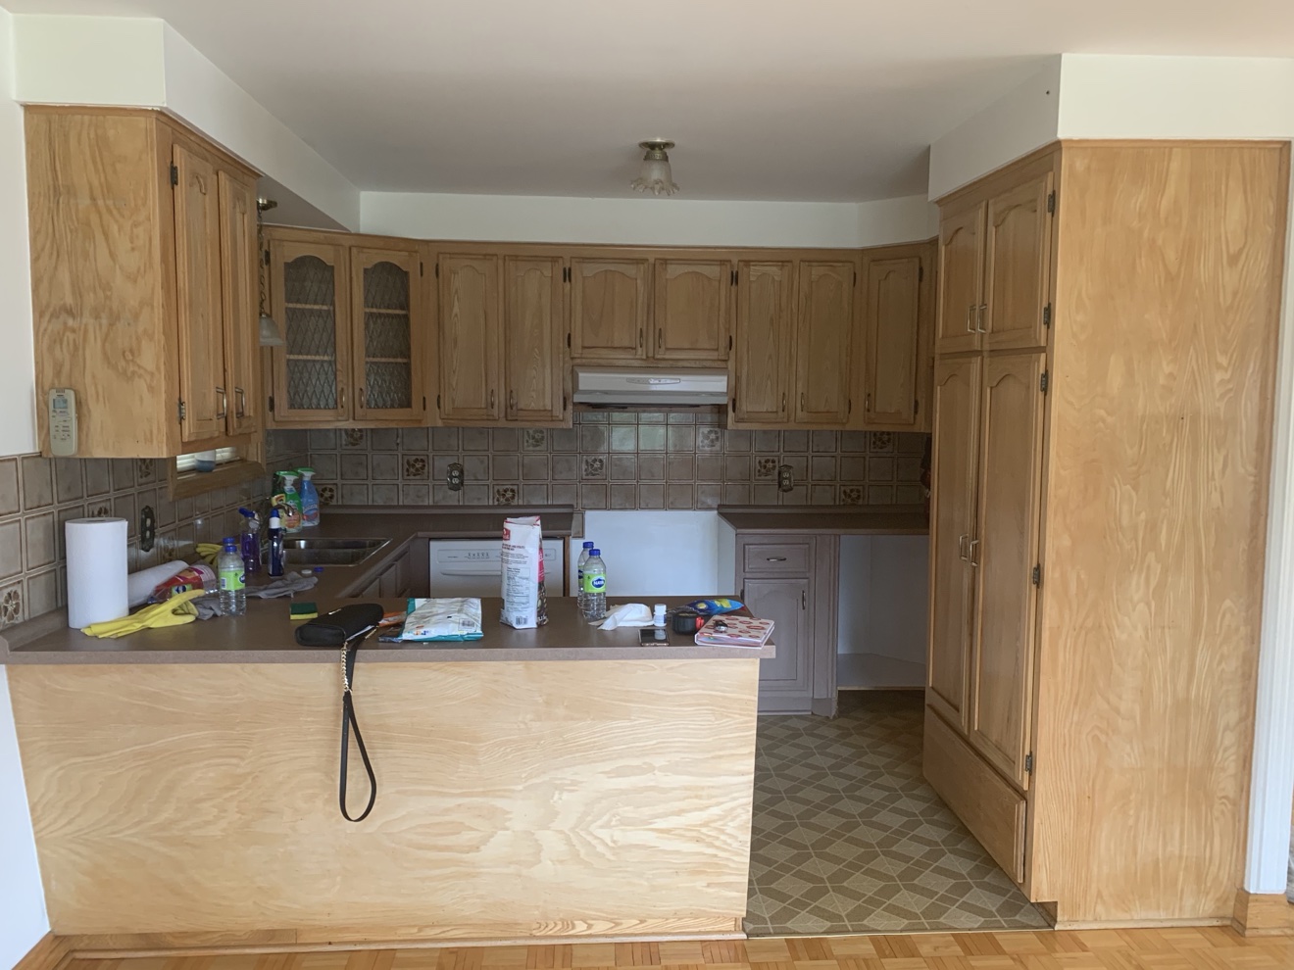
Oak-to-Modern Kitchen
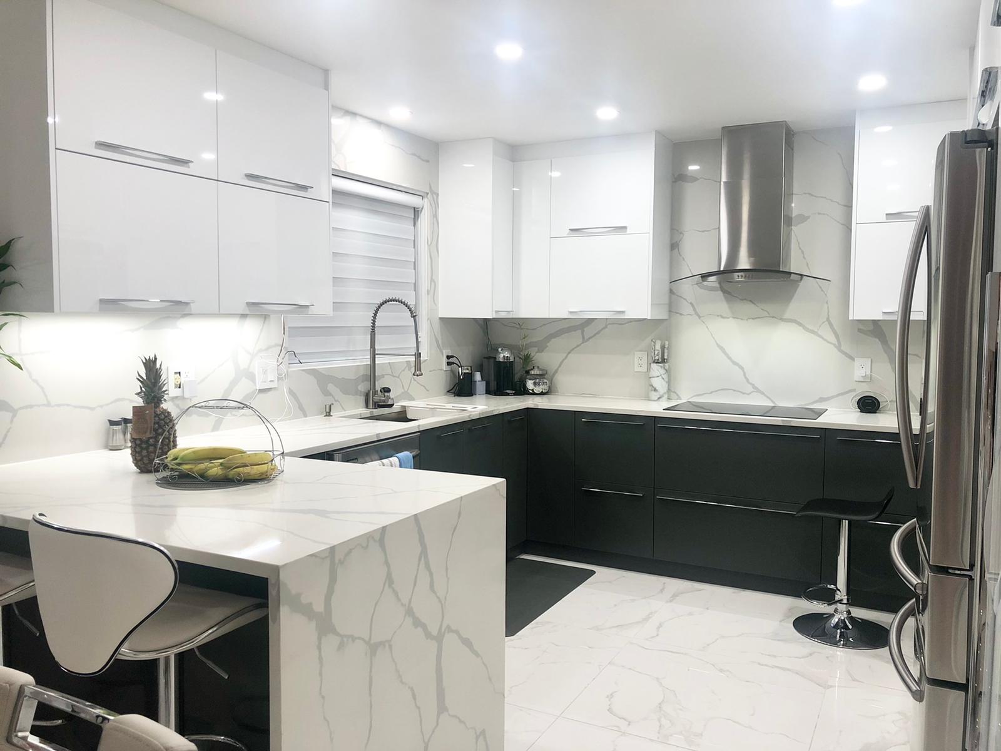
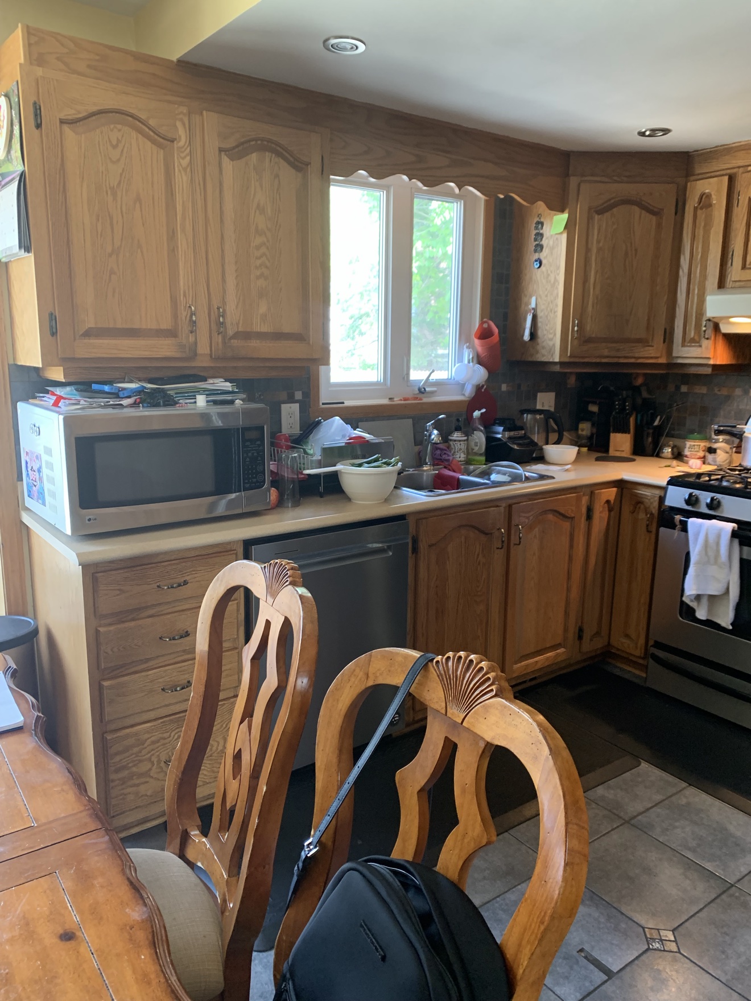
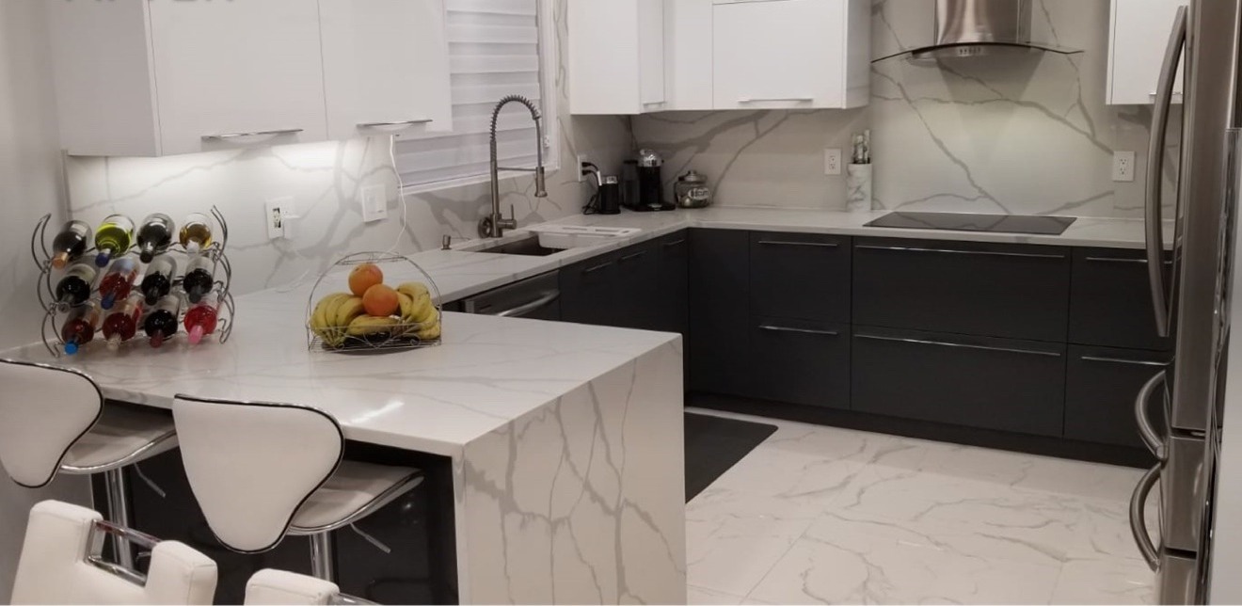
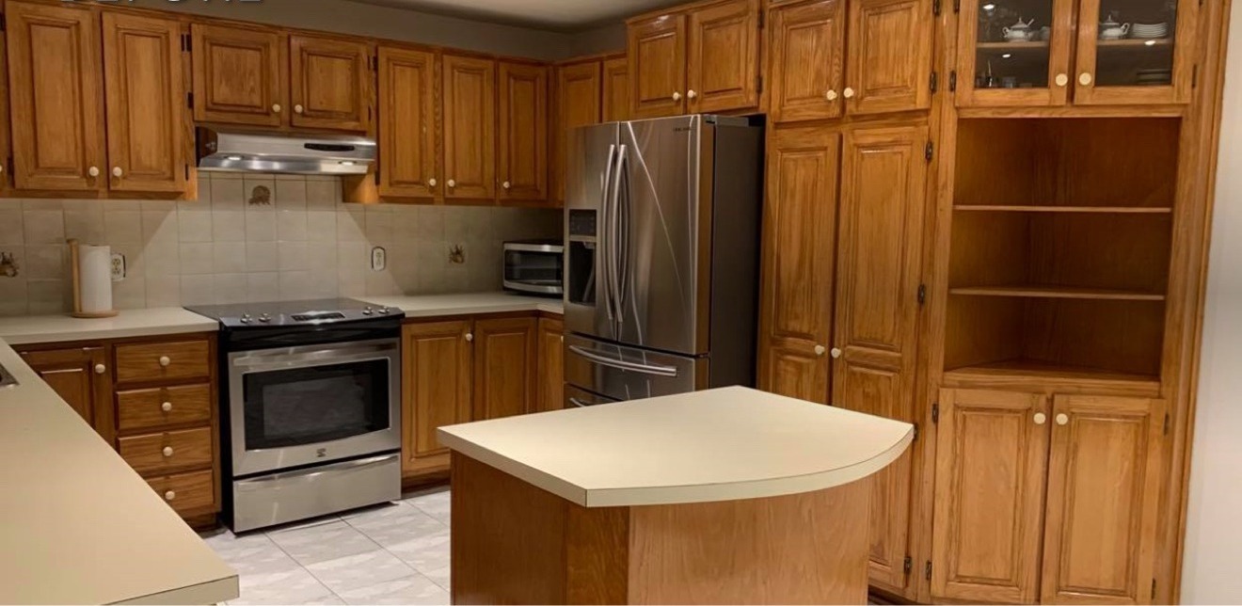
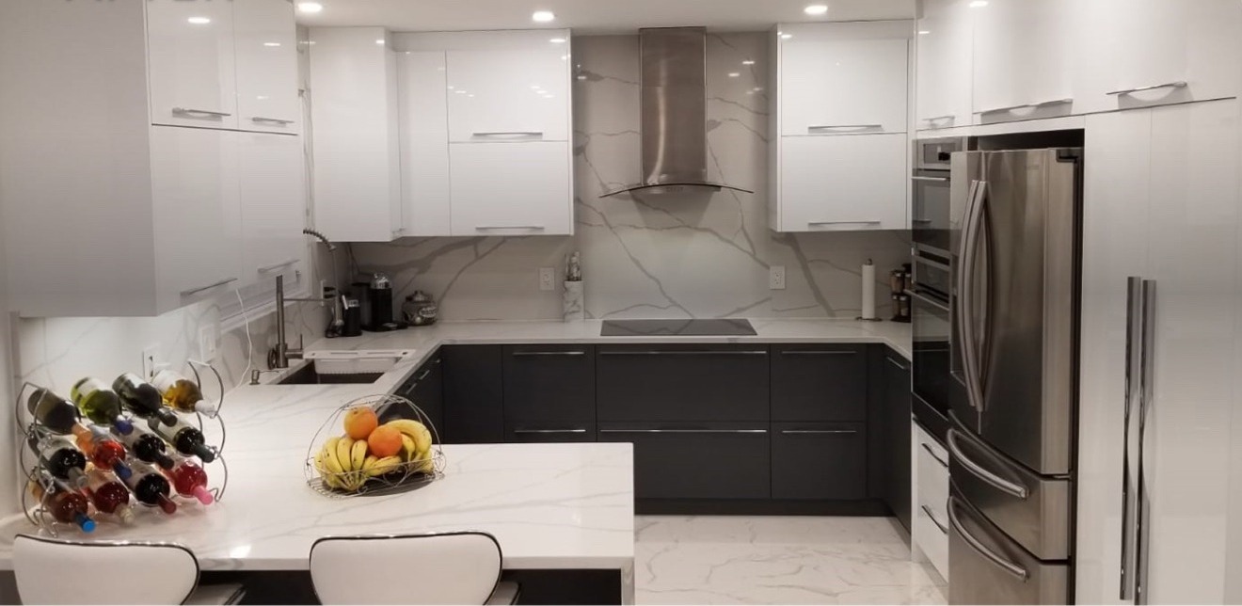
Out with the golden oak, in with the drama. This renovation swaps dated finishes for sleek white uppers, bold dark lowers, and a marble waterfall island — a complete transformation in both style and function.
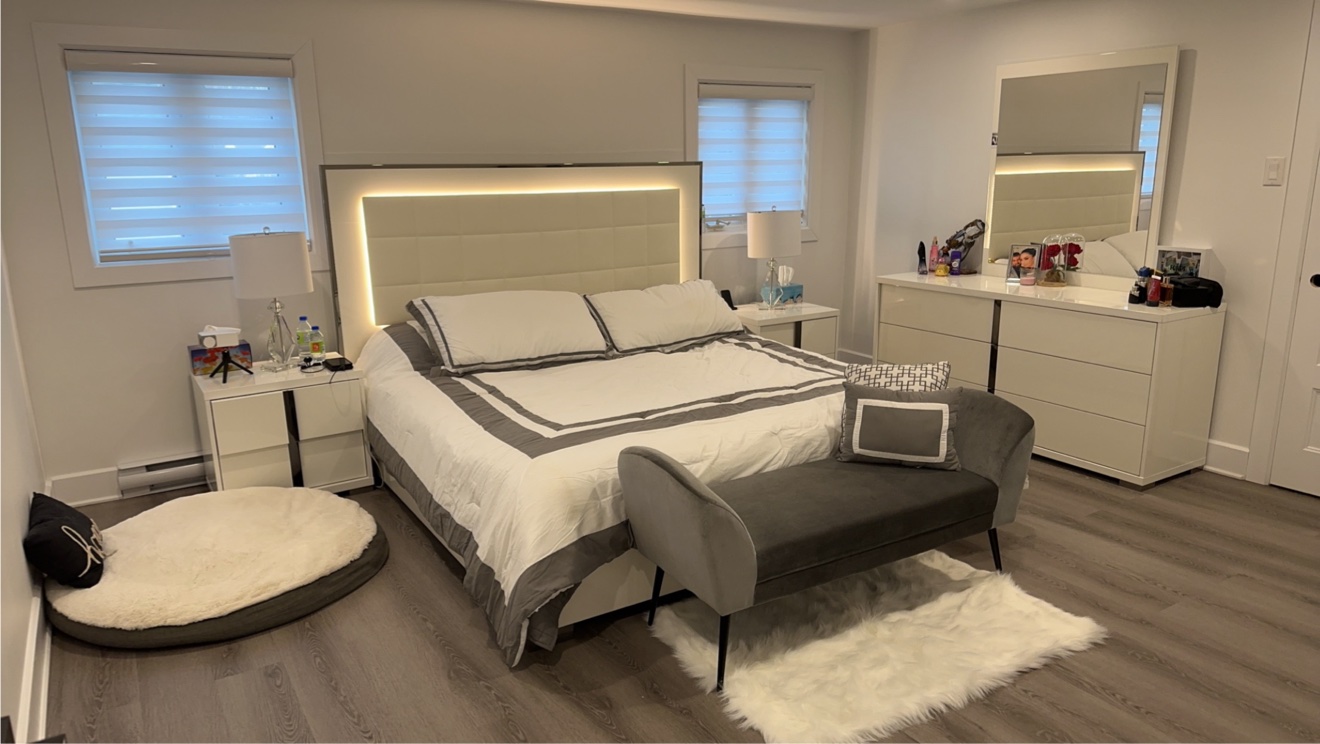
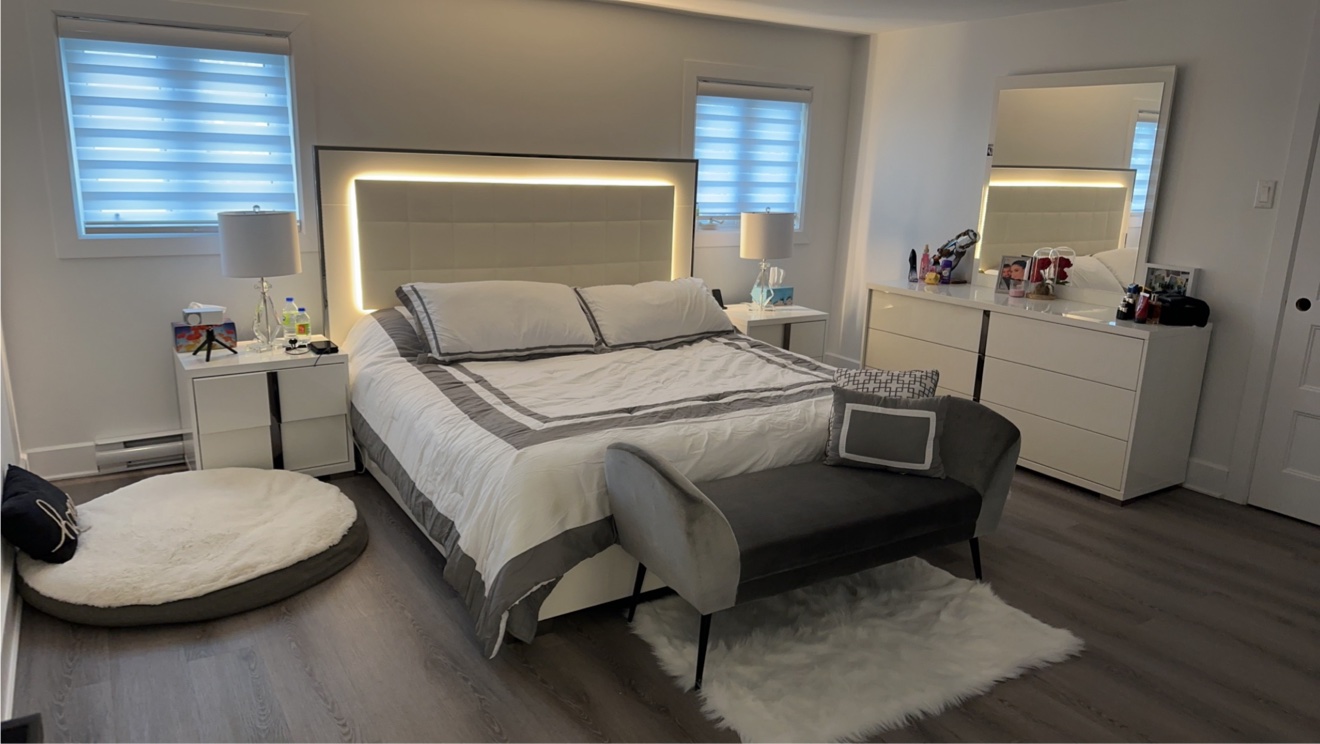
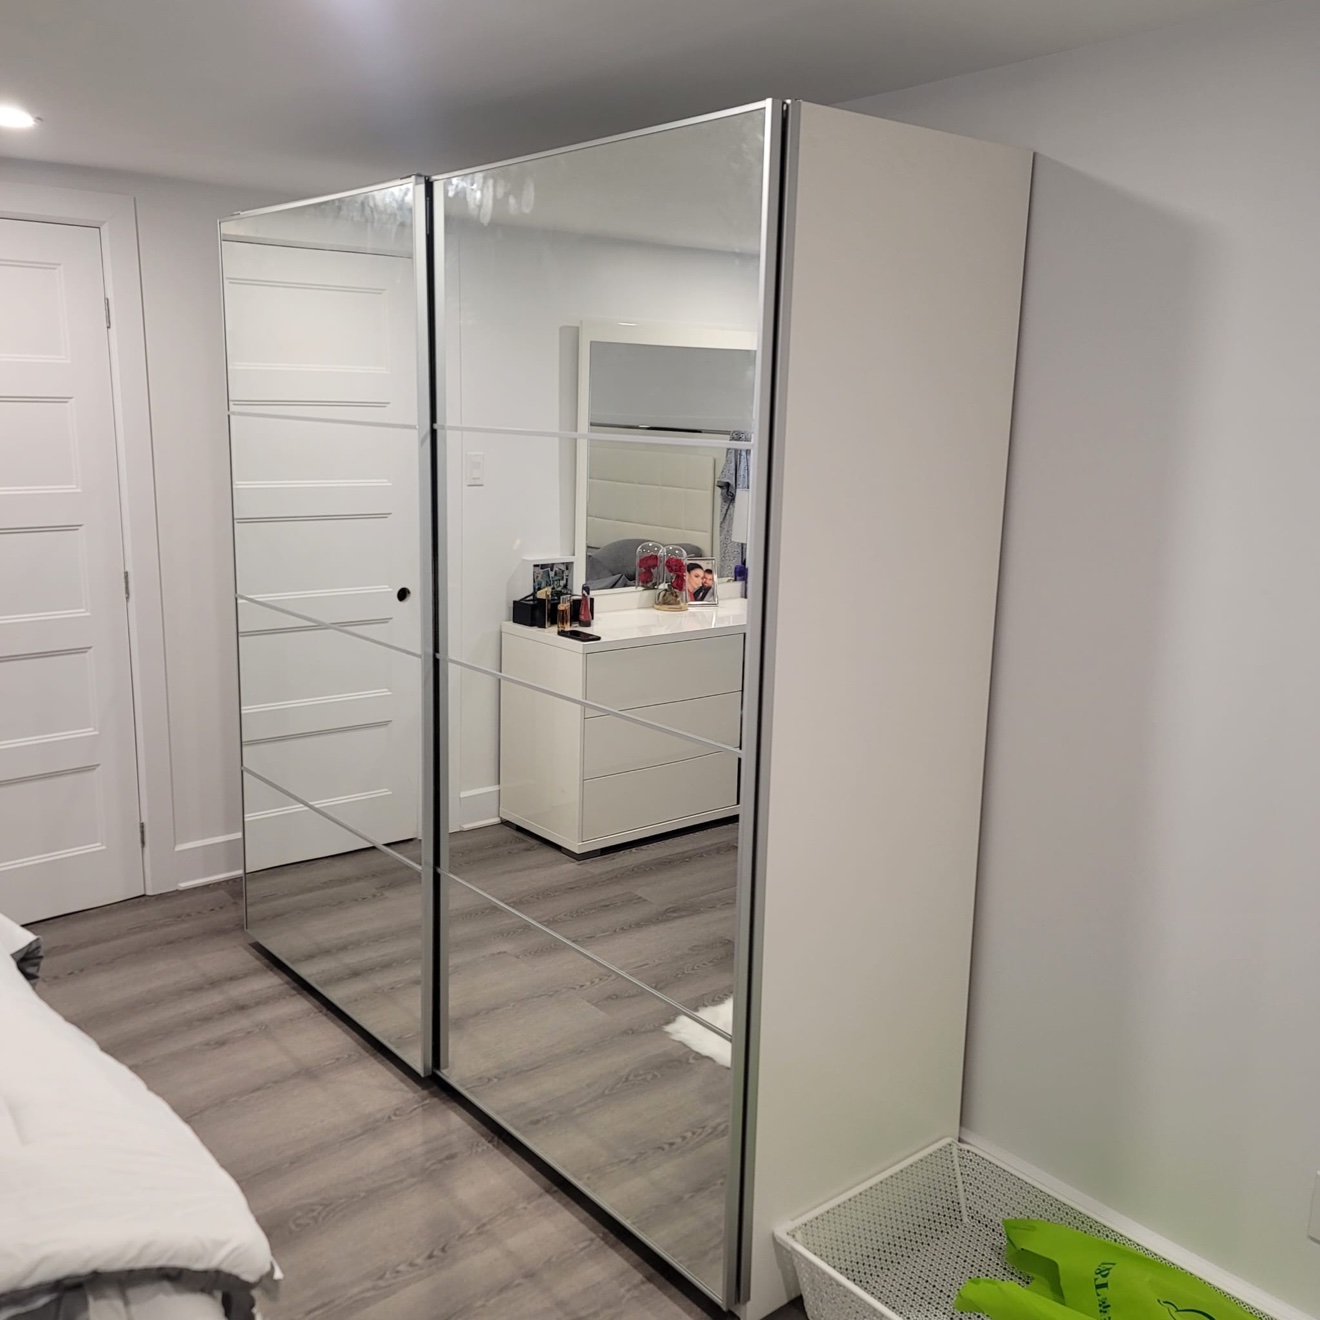
Bedroom Transformation
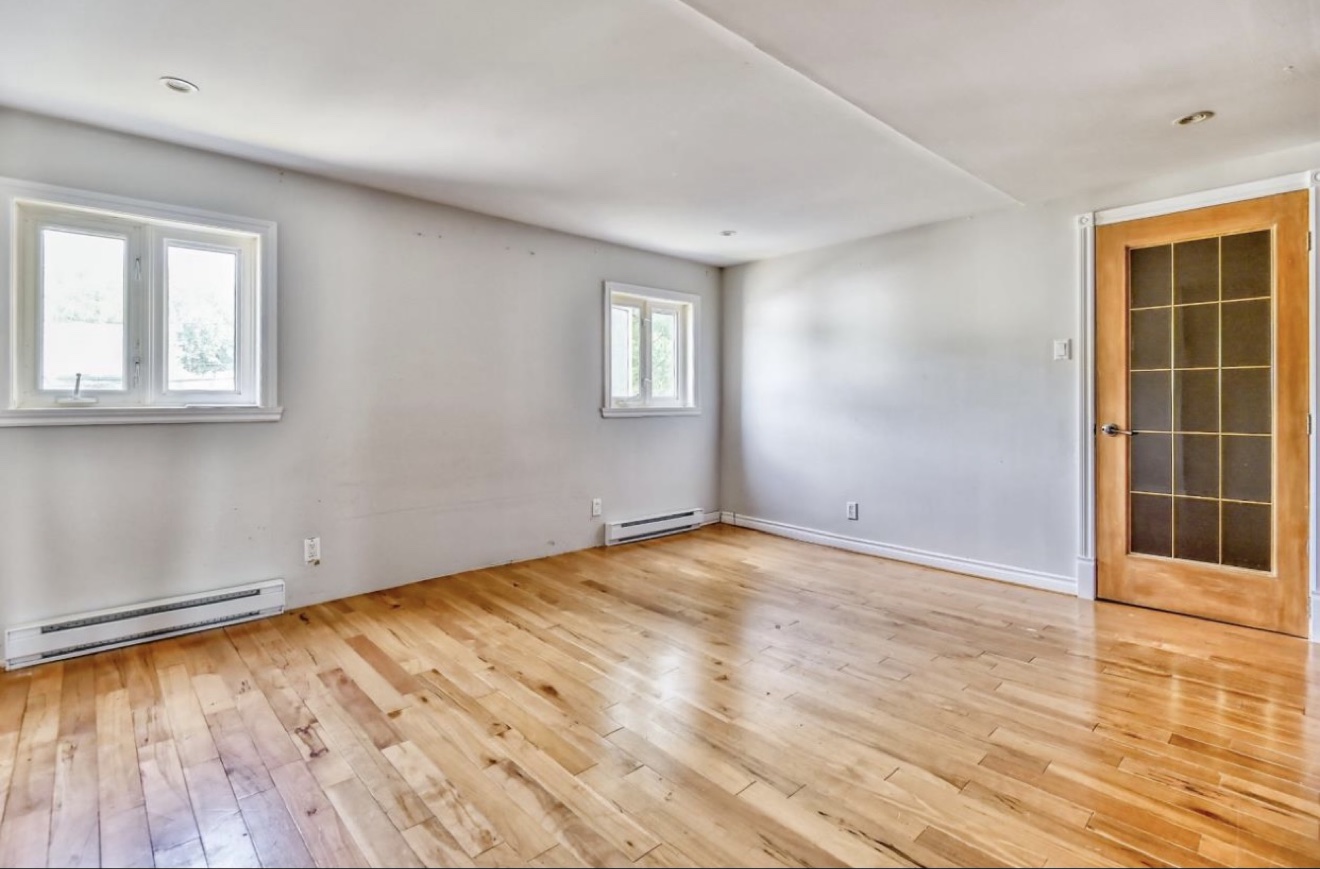
An empty shell became a serene, polished retreat. Warm wood floors ground the space while layered lighting, soft textiles, and a mirrored wardrobe wall add comfort and quiet glamour.
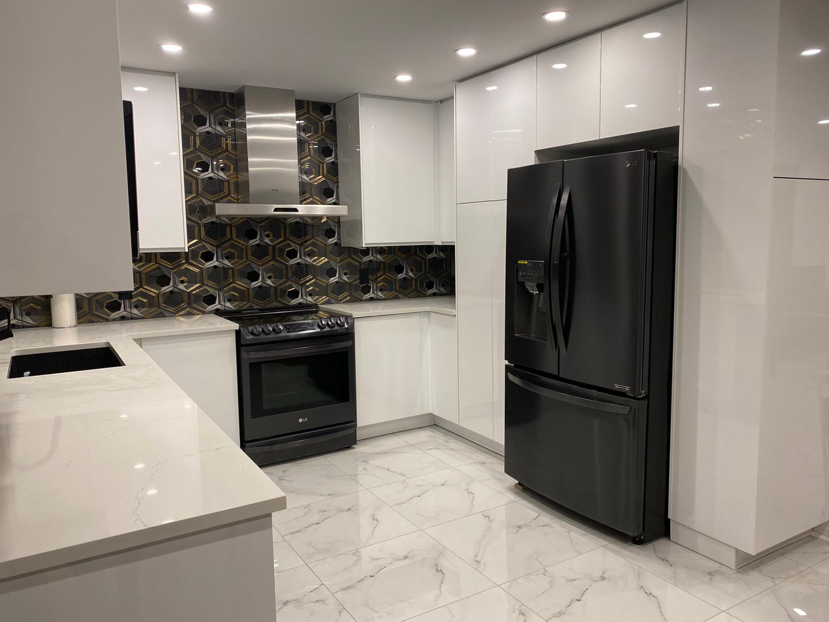
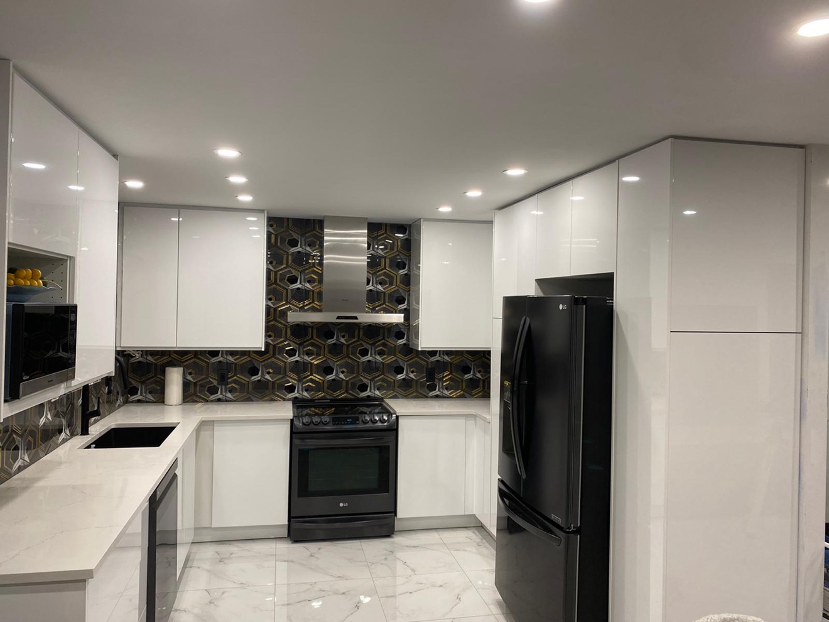
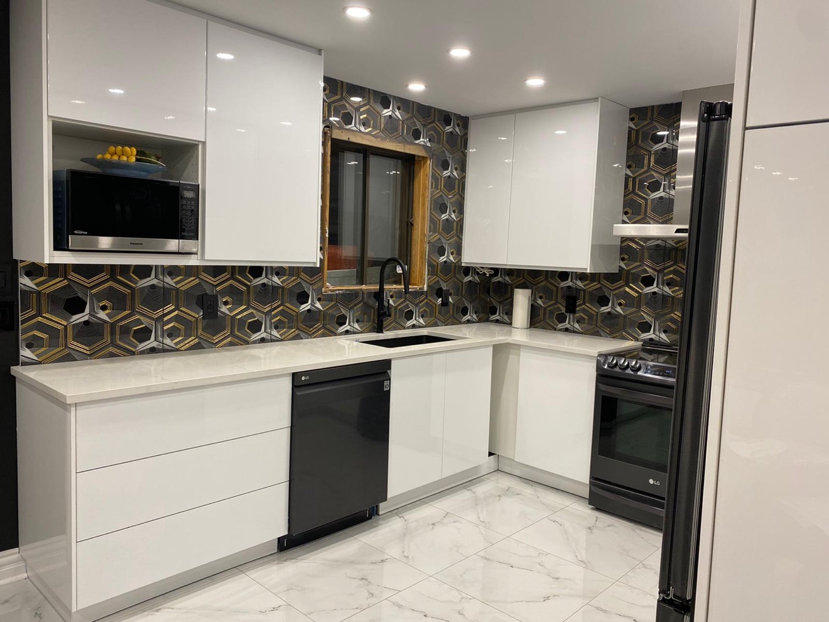
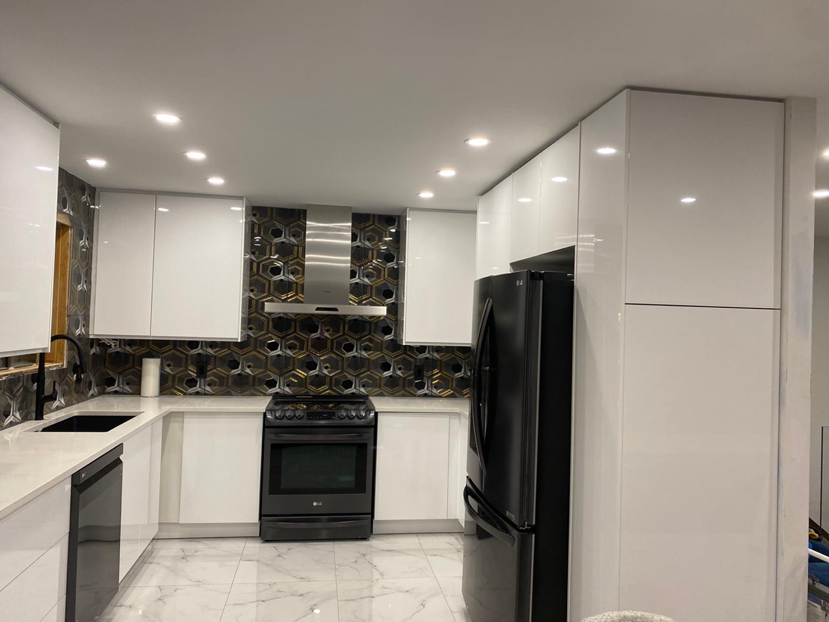
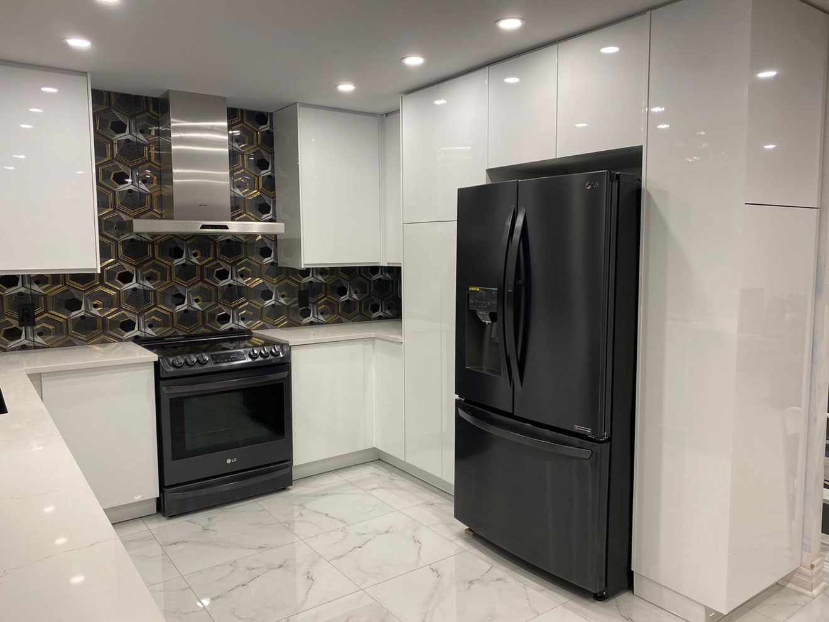
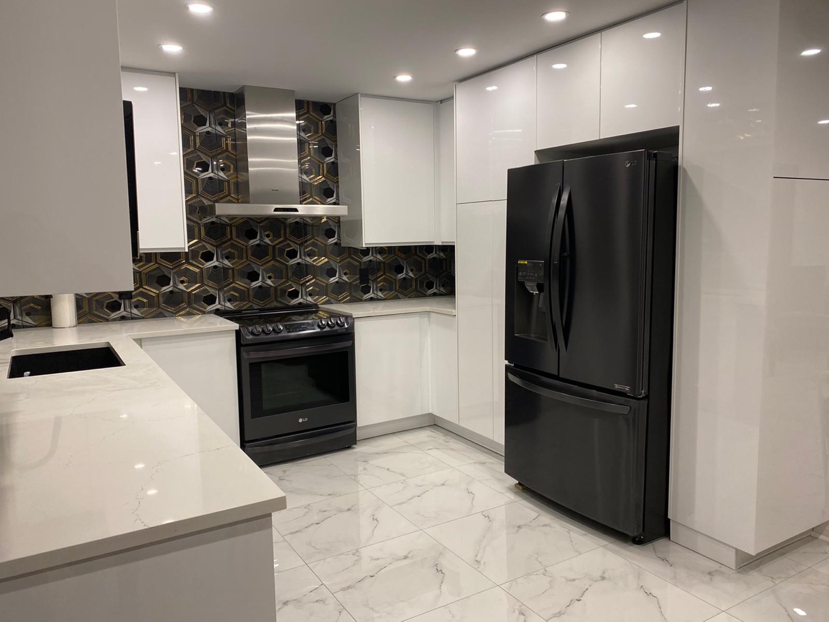
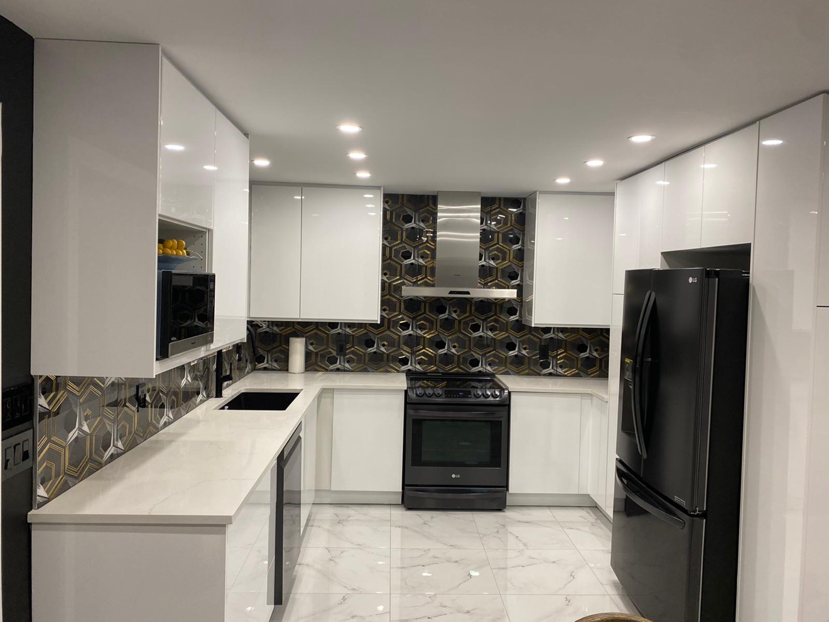
Laval — Kitchen (Hex Backsplash)
A bold black-and-gold hexagonal backsplash sets the tone for this striking renovation. High-gloss white cabinetry, black appliances, and marble-look floors keep the drama balanced and bright.
White & Brass Kitchen
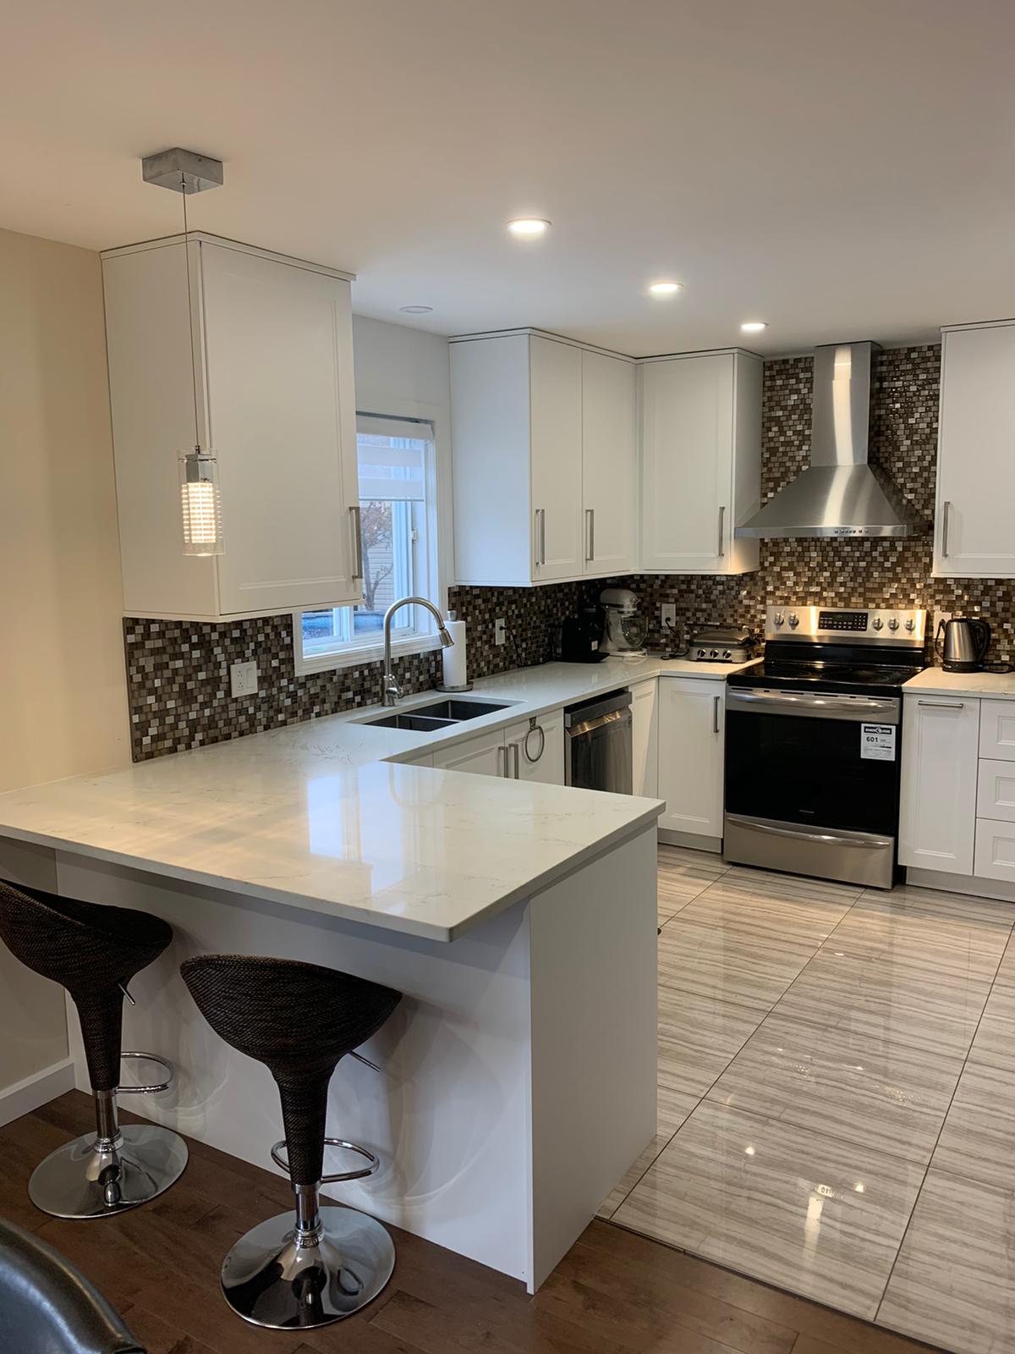
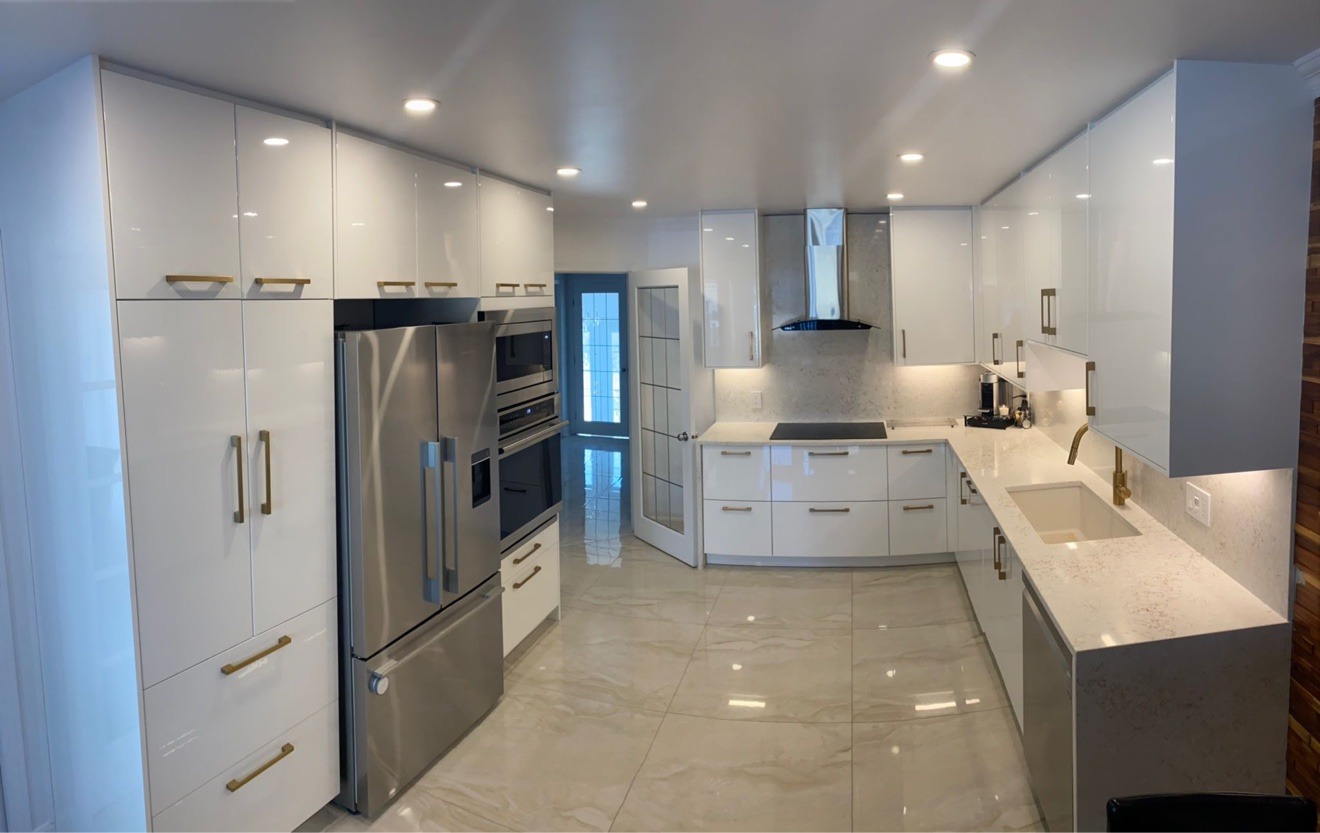
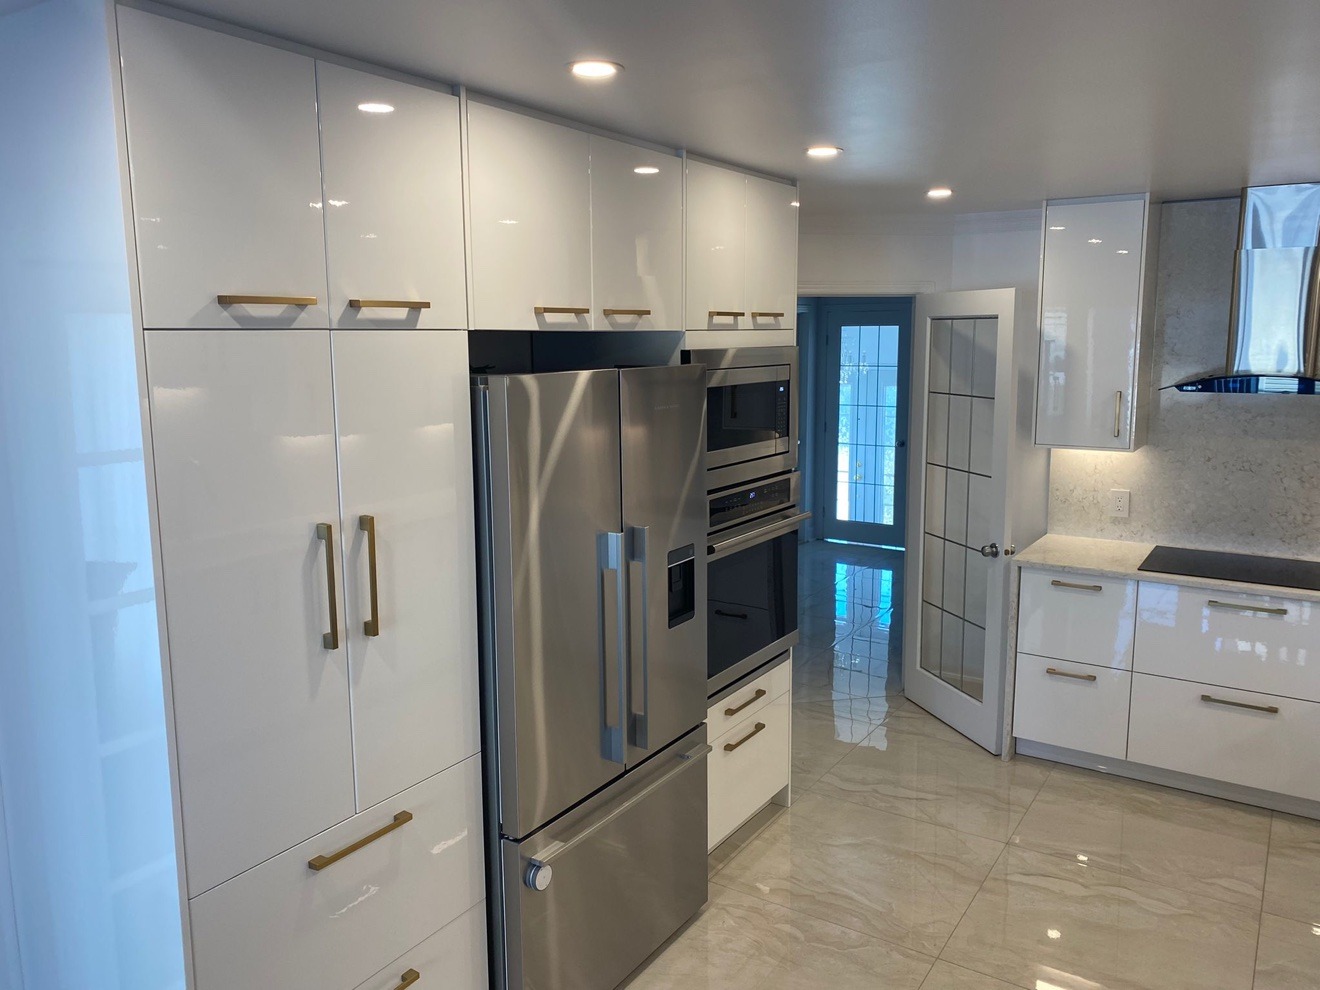
Crisp white high-gloss cabinetry paired with warm brass hardware gives this Laval kitchen a fresh, light-filled feel. Marble-look floors and stainless appliances complete the clean, modern look.


Call us at:
(+1)514-833-3574

Our Location:
1030 - 43rd Avenue, Laval, QC, Canada H7R 4Z9

Email us at:
leadesigninc@gmail.com